$649,999

2711 Old Oak Drive, Mchenry, IL 60050

  • 4 beds |
  • 4 baths |
  • 3,000 sqft
  • Property Icon Single-Family Home
  • Property Year Built Icon Built in 1993
  • Property Lot Size Icon4.78acre lot
  • Property Parking Icon 2 car garage
  • Property Price Per Square Feet Icon $217/sqft
  • Property List Date Icon Listed 24 days ago

Property Description

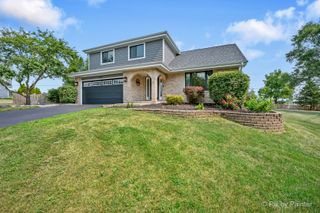
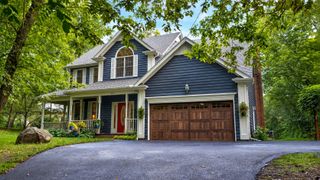
Set on nearly 5 acre lot unincorporated Mchenry County where chickens are welcome, this property may offer unique equestrian opportunities. Seller has been advised that certain equestrian-related uses, such as boarding, riding lessons, or equine therapy, may be permitted subject to applicable county regulations. Buyers are encouraged to verify all intended uses directly with McHenry County. This Beautifully remodeled 5-bedroom, 3.5-bath home offers the perfect blend of modern updates and peaceful country living-just minutes from downtown McHenry. With over 3,000 sq ft of finished living space, including a fully finished basement, this home has been thoughtfully updated throughout. The custom kitchen and baths feature stylish finishes, while the spacious layout provides room to live, entertain, and unwind.The finished basement is a standout, complete with a custom bar and kegerator and heated floors creating the ultimate entertaining space. Recent updates provide peace of mind, including:New siding & gutters (2026) A/C (2025) Water heater (2023) Roof (~7 years) Appliances (~4 years) Step outside and experience your own private orchard and edible landscape, featuring peach, apple, pear, and plum trees, along with blueberries, grapes, raspberries, and strawberries-perfect for enjoying fresh seasonal harvests right at home. The large family room with wood-burning fireplace overlooks the serene property, offering warmth and incredible views year-round. Additional highlights include a custom fully fenced dog run with turf and expansive outdoor space with endless possibilities. Enjoy the privacy of country living while being just minutes from shopping, dining, and entertainment in downtown McHenry.

Listing Status:
Active
Data Last Updated:
July 6, 2026 at 7:18AM
Listing Office:
Keller Williams North Shore West : 815-790-9600
Listing Agent:
Lisa Jensen : 815-790-9600
MLS ID:
12635981
  • General: 1st Floor BedroomBuilt-in FeaturesWalk-In Closet(s)Open FloorplanDining Combo
  • Rooms: Bonus Room
  • Master Bath: Soaking Tub
  • Appliances: Double OvenDishwasherRefrigeratorWasherDryerStainless Steel Appliance(s)Wine RefrigeratorOvenWater Softener
  • Laundry: Main Level
  • Basement: FinishedFull
  • Flooring: Laminate
  • A/C: Central Air
  • Heating: Natural GasForced Air
  • Fireplace: Wood BurningGas StarterFireplaces: 1
  • Disability Feature: None
  • General: Dog Run
  • Parking: AsphaltYesGarage OwnedAttachedGarageParking spaces: 2
  • Windows: Screens
  • General: 2 Stories
  • HOA Amenities: Not Applicable
  • Originating MLS: mred
  • School District: 15
  • County: McHenry
  • Zoning: 0924176032
  • Utilities: Cable Available
  • Water: Well
  • Sewer: Septic Tank
  • Source: mred
  • Ownership: Fee Simple

This listing courtesy of Lisa Jensen , Keller Williams North Shore West

Monthly Payment

$Est. Payment
  • Principal & Interest $
  • Property Taxes $
  • Home Insurance $
  • VA Funding Fee $

Ready to Start a VA Loan?

Get Started Veterans United Home LoansNMLS #1907  †
Interest rates used in the VA mortgage calculator are shown for illustrative purposes only. Your rate may differ based on a variety of factors, including your credit score and the current market conditions. To get your personalized interest rate, start your quote online.

Location

Similar Listings Nearby