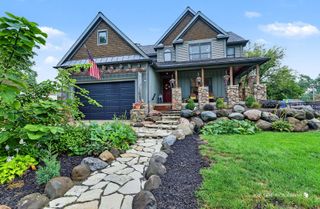
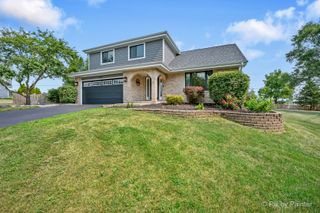
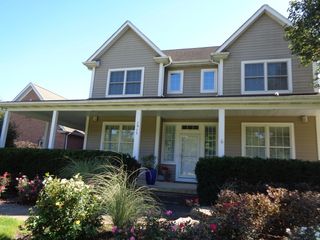
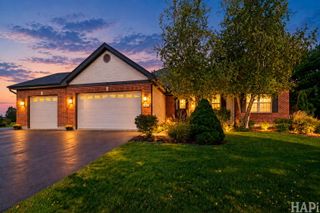
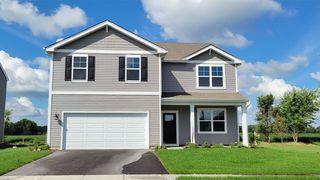
2002 Kennedy Drive, Mchenry, IL 60050
- 4 beds |
- 4 baths |
- 2,750 sqft
 Single-Family Home
  Built in 2003
  —— sqft lot
  3 car garage
  $175/sqft
  Listed ——
Property Description
You will never want to leave home! This stunning 4-bedroom, 3.5-bathroom home is located in a highly desirable area and offers the perfect combination of luxury, comfort, and convenience. The beautiful kitchen features abundant cabinet space, a huge island, stainless steel appliances, a wine fridge, coffee bar, and pantry. Mud room with washer and dryer. The European-style primary bathroom, upstairs gym. Wood-burning fireplace with gas logs. Additional upgrades include a new low-energy triple-pane windows, new tankless water heater and furnace, a smart thermostat, and outdoor Nest cameras. The heated 3-car garage is every homeowner's dream, offering plenty of space, plus an extra washer and dryer . Step outside and enjoy your own private backyard retreat! The outdoor space features a huge hot tub, fire pit, spacious deck with extra storage, natural gas grill connection, state-of-the-art playset, and beautiful terraced flower and vegetable gardens. There is also an extra parking space for an RV or boat. Located just two blocks from the beautiful Riverwalk, this home is also conveniently close to hospitals, schools, shopping, restaurants, public transportation, and everyday amenities. Luxury, convenience, and resort-style living-all in one incredible home. This is a wonderful place to call home!
- Listing Status:
- Active
- Data Last Updated:
- October 9, 2026 at 7:17AM
- Listing Office:
- Home-Site Realty, Inc. : 847-721-1812
- Listing Agent:
- Krystyna Banek : 847-721-1812
- MLS ID:
- 12777572

- General: Hot TubFire Pit
- Style: Traditional
- Other Structures: RV/Boat StorageShed(s)Storage
- Parking: AsphaltBrick DrivewayConcreteGarage Door OpenerHeated GarageYesAttachedGarageParking spaces: 3
- Roofing: Asphalt
- Windows: ScreensDrapesBlindsENERGY STAR Qualified WindowsInsulated WindowsLow Emissivity WindowsTriple Pane Windows
- General: 2 StoriesConcrete Perimeter
- HOA Amenities: Not Applicable
- Originating MLS: mred
- School District: 15
- County: McHenry
- Zoning: 0925106009
- Utilities: Circuit Breakers
- Water: Public
- Sewer: Public Sewer
- Source: mred
- Ownership: Fee Simple
This listing courtesy of Krystyna Banek , Home-Site Realty, Inc.
Monthly Payment
- Principal & Interest $
- Property Taxes $
- Home Insurance $
- VA Funding Fee $