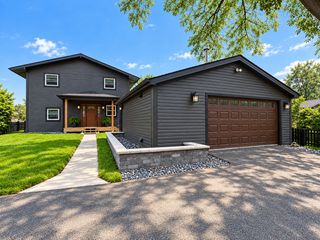
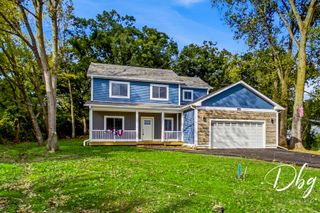
5910 Highland Prairie Drive, Johnsburg, IL 60051
- 3 beds |
- 3 baths |
- 2,208 sqft
 Single-Family Home
  Built in 2004
  1.29acre lot
 3 car garage
  $256/sqft
  Listed ——
Property Description
Lovely ranch home on 1+ acre fully fenced lot in a peaceful country setting! Quality built home features hardwood floors and ceramic tile floors in kitchen, sunroom, and all bathrooms. Beautiful solid oak 6 panel doors and trim. 24' vaulted beamed ceiling in living room with ceiling fan and canned lighting. Cozy brick fireplace adds to the warmth of the home. Large kitchen with ample cabinets, stainless-steel appliances, canned lighting, and granite countertops! Eat-in kitchen breakfast area with bay window. Oversized dining room is perfect for your holiday gatherings - or feeding a crowd! 4-season sunroom has a knotty pine vaulted ceiling, ceiling fan, and is surrounded by windows...leading to the huge (over 500 sq. ft.) deck! This overlooks the park-like fully fenced yard! Large primary bedroom has a shiplap feature wall, canned lighting, ceiling fan, large walk-in closet, and plantation shutters. Master bath is nicely updated and features a large walk-in shower and beautiful oval soaker tub, double sinks and cabinets with quartz countertop! Updated hall bathroom with ceramic tile and quartz countertop. Nice sized 2nd and 3rd bedrooms with hardwood floors, canned lighting, and ceiling fans. Pull-down stairs to large attic. Convenient 1st floor laundry room. There is an interior staircase leading to full unfinished basement with 3rd full bathroom and plenty of room for storage, 9' ceilings, workshop, rec-room and even another bedroom! Large 3+ car garage has 3rd bay deep enough to store your boat, along with a sink and additional stairway to basement. Pull-down stairs in garage to additional huge attic space! Extra tall garage doors too! Bright, airy, quality build house. New in 2023: roof, siding, gutters, and fascia! Move-in ready!!! Owner is licensed real estate agent in the state of Illinois.
- Listing Status:
- Active
- Data Last Updated:
- October 9, 2026 at 7:17AM
- Listing Office:
- Century 21 Integra : 630-205-6434
- Listing Agent:
- Patricia Peiffle : 630-205-6434
- MLS ID:
- 12775435

- Style: Ranch
- Parking: AsphaltGarage Door OpenerYesGarage OwnedAttachedGarageParking spaces: 3
- Roofing: Asphalt
- Windows: ScreensWindow TreatmentsDrapes
- General: 1 StoryConcrete Perimeter
- HOA Amenities: Street PavedNot Applicable
- Originating MLS: mred
- School District: 12
- County: McHenry
- Zoning: 0901226002
- Fencing: Fenced
- Utilities: Circuit Breakers200+ Amp Service
- Water: Private
- Sewer: Septic Tank
- Source: mred
- Ownership: Fee Simple
This listing courtesy of Patricia Peiffle , Century 21 Integra
Monthly Payment
- Principal & Interest $
- Property Taxes $
- Home Insurance $
- VA Funding Fee $