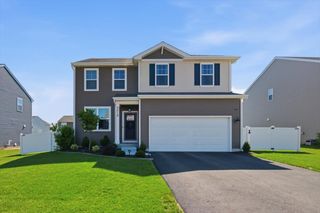
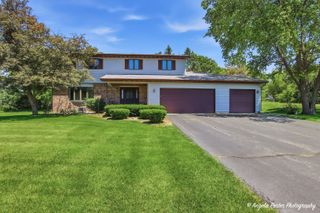
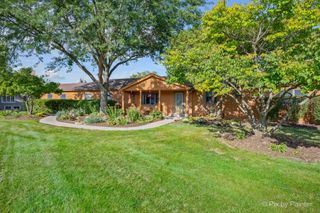
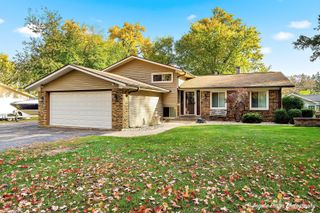
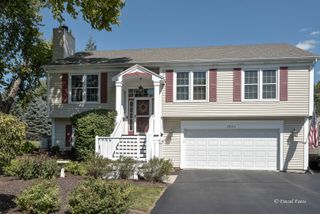
3508 Washington Street, Mchenry, IL 60050
- 3 beds |
- 3 baths |
- 2,366 sqft
 Single-Family Home
  Built in 2008
  10,454sqft lot
 2 car garage
  $205/sqft
  Listed 3 days ago
Property Description
A RARE MCHENRY FIND! Custom Craftsman-style home just 0.3 miles from the Fox River and 0.2 miles from Veteran's Memorial Park! This distinctive 3-bedroom + den, 21/2-bath home offers 2,366 sq ft of living space, a 2-car garage and an additional 1,249 sq ft basement that is a walkout to the backyard. The beautifully renovated custom kitchen is truly the heart of this home, featuring custom wood cabinetry, granite countertops, copper farmhouse sink, 7.5-ft walnut island, custom range hood, beverage refrigerator and thoughtful lighting. The spacious family room showcases a magnificent stone fireplace, while tall ceilings, large bedrooms and a dedicated den provide room for everyday living, working from home and entertaining. Recent improvements include a NEW FURNACE in September 2026, newer sump pump, updated garage door and refreshed deck. The walkout basement adds valuable flexibility for recreation, hobbies, a workshop, storage or future finished living space. This is a unique opportunity to own a character-filled home with substantial living space, a 2-car garage, walkout basement and a location within easy reach of the Fox River and Veteran's Memorial Park. Come see the character and craftsmanship in person, you may be surprised by how much this home offers!
- Listing Status:
- Active
- Data Last Updated:
- September 21, 2026 at 5:20AM
- Listing Office:
- RE/MAX Plaza : 224-475-7610
- Listing Agent:
- Allison Kasperski : 224-475-7610
- MLS ID:
- 12760748

- Style: Craftsman
- Other Structures: Garage Faces Front
- Parking: ConcreteGarage Door OpenerGarageYesGarage OwnedAttachedDrivewayGarage Faces FrontOwnedParking spaces: 4
- Windows: ScreensSkylight(s)Drapes
- General: 2 StoriesConcrete Perimeter
- HOA Amenities: CurbsSidewalksStreet LightsStreet Paved0.0Not Applicable
- Originating MLS: mred
- School District: 15
- County: McHenry
- Zoning: 0926401005
- Fencing: Fenced
- Water: Public
- Sewer: Public Sewer
- Source: mred
- Ownership: Fee Simple
This listing courtesy of Allison Kasperski , RE/MAX Plaza
Monthly Payment
- Principal & Interest $
- Property Taxes $
- Home Insurance $
- VA Funding Fee $

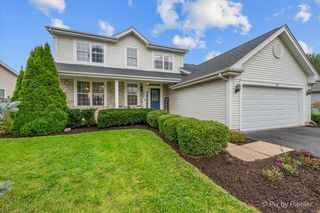
 New - 3 days ago