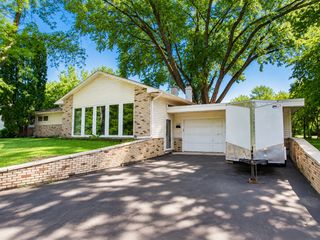
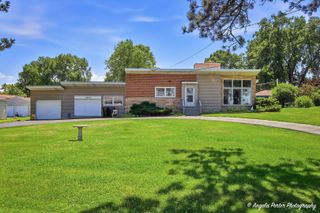
3002 Miller Drive, Mchenry, IL 60050
- 3 beds |
- 2 baths |
- 1,882 sqft
 Single-Family Home
  Built in 1954
  —— sqft lot
  2 car garage
  $225/sqft
  Listed ——
Property Description
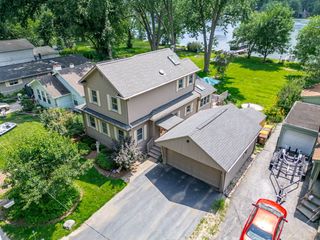
Your gateway to the Chain O' Lakes starts right here with your private pier! Nestled on a perfect channel on the Upper Fox River, this long-loved McHenry Shores home is a boater's dream. Inside, enjoy serene water views from the cozy living room, which features a fireplace and a den. The spacious layout includes a large kitchen, separate dining room, 2 full baths, and 3 bedrooms-including a versatile 3rd bedroom that doubles as a sun-drenched 4-seasons room. Waterfront living is made easy with a large laundry/mudroom combo offering direct exterior access. Outside, the generously sized yard includes a patio and offers plenty of space for outdoor dining and games. Complete with a large 2-car garage and an extra-long driveway, this cherished home is ready for you to start making your own waterfront memories!
- Listing Status:
- Active
- Data Last Updated:
- July 6, 2026 at 12:20AM
- Listing Office:
- Berkshire Hathaway HomeServices Starck Real Estate : 847-431-4202
- Listing Agent:
- Danielle Nelligan : 847-431-4202
- MLS ID:
- 12660994

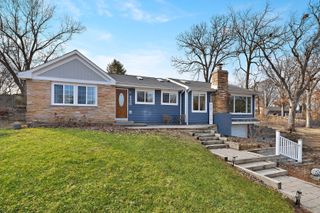
- Style: Ranch
- Other Structures: Shed(s)
- Parking: AsphaltGarage Door OpenerYesAttachedGarageParking spaces: 4
- Roofing: Asphalt
- General: 1 Story
- HOA Amenities: ParkWater RightsStreet PavedNot Applicable
- Originating MLS: mred
- School District: 15
- County: McHenry
- Zoning: 1401306015
- View: Water
- Fencing: Partial
- Water: Shared Well
- Sewer: Public Sewer
- Source: mred
- Ownership: Fee Simple
This listing courtesy of Danielle Nelligan , Berkshire Hathaway HomeServices Starck Real Estate
Monthly Payment
- Principal & Interest $
- Property Taxes $
- Home Insurance $
- VA Funding Fee $