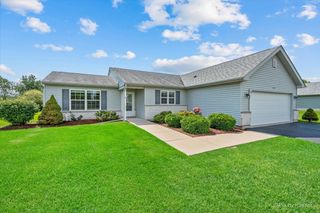
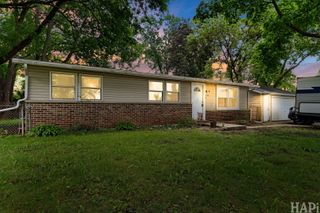
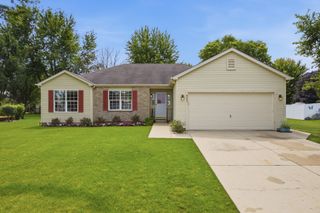
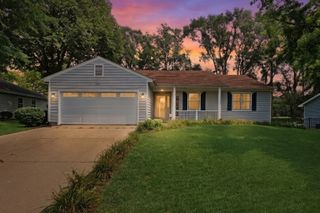
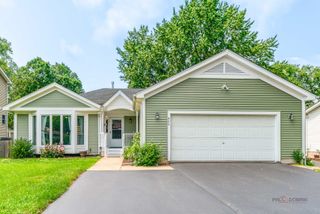
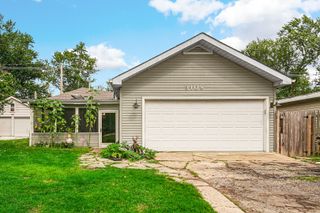
5014 W Greenbrier Drive, Mchenry, IL 60050
- 3 beds |
- 2 baths |
- 1,500 sqft
 Single-Family Home
  Built in 1979
  9,583sqft lot
 2 car garage
  $227/sqft
  Listed ——
Property Description
This inviting split-level ranch offers the perfect blend of comfort, space, and updates. Featuring 3 bedrooms and 2 full bathrooms, this home is designed for easy everyday living with plenty of room to make it your own. The two-car attached garage provides convenience and extra storage, while recent improvements add to the home's appeal. The upstairs bathroom has been updated with new flooring, creating a fresh and modern feel. New carpet and flooring in the first floor as well! With a functional layout, comfortable living spaces, and desirable updates, this home is ready for its next owners. Come see all that this charming split-level ranch has to offer and imagine yourself making it home!
- Listing Status:
- Active
- Data Last Updated:
- August 24, 2026 at 7:19AM
- Listing Office:
- Keller Williams Success Realty : 847-456-6334
- Listing Agent:
- Dawn Bremer : 847-456-6334
- MLS ID:
- 12729599

- Parking: ConcreteGarage Door OpenerYesGarage OwnedAttachedGarageParking spaces: 2
- Roofing: Asphalt
- Windows: Screens
- General: Split LevelConcrete Perimeter
- HOA Amenities: CurbsSidewalksStreet LightsStreet Paved0.0Not Applicable
- Originating MLS: mred
- School District: 15
- County: McHenry
- Zoning: 0934356004
- Utilities: Circuit Breakers100 Amp Service
- Water: Public
- Sewer: Public Sewer
- Source: mred
- Ownership: Fee Simple
This listing courtesy of Dawn Bremer , Keller Williams Success Realty
Monthly Payment
- Principal & Interest $
- Property Taxes $
- Home Insurance $
- VA Funding Fee $