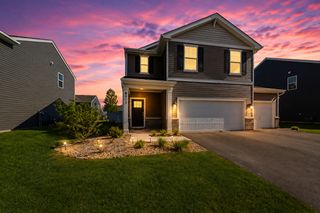
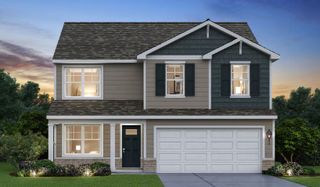
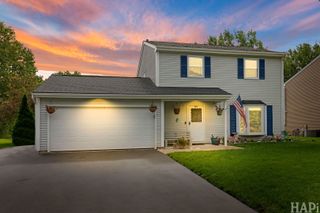
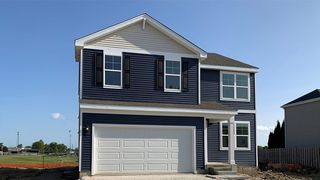
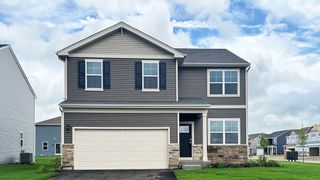
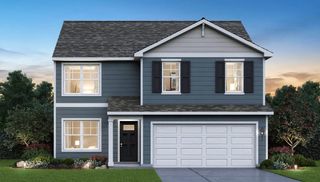
809 Carol Avenue S, Mchenry, IL 60050
- 3 beds |
- 2 baths |
- 1,748 sqft
 Single-Family Home
  Built in 1989
  8,398sqft lot
 2 car garage
  $215/sqft
  Listed 13 days ago
Property Description
EASY ONE-STORY LIVING WITH A FINISHED BASEMENT, SPACIOUS DECK & MAJOR RECENT UPDATES! Welcome to a ranch home designed for comfortable, convenient living with everything you need on one level. Step inside to find fresh paint and luxury vinyl plank flooring throughout, along with vaulted ceilings in both the family room and primary bedroom that add an unexpected sense of openness and character. The family room is warm and inviting with a gas fireplace and easy access to the deck-perfect for morning coffee, casual dinners, summer entertaining, or simply relaxing outdoors. With the living space flowing naturally to the deck, enjoying the outdoors becomes an effortless extension of everyday life. The home offers three bedrooms and two full baths, including a private primary en-suite with a walk-in closet. A generously sized laundry room with utility sink provides additional space and functionality, while the attached two-car garage makes day-to-day living even easier. Downstairs, the newer finished basement dramatically expands the possibilities. Create the ultimate recreation room, host poker or game nights, set up a craft or hobby area, or simply enjoy having additional space to spread out. There is also plenty of storage for everything you want nearby but neatly tucked away. Major improvements provide added peace of mind, including a brand-new furnace and central air conditioning (8/2026), a new roof installed in (11/2024), a newer finished basement, newer flooring, and fresh interior paint. The asphalt driveway was professionally sealed in July 2026 and offers parking for approximately five to six vehicles (includes additional side parking pad). Outside, the gabled covered entry creates a welcoming first impression while providing shade and a comfortable spot to sit. Enjoy a convenient location close to the park along with water rights, adding yet another lifestyle benefit to this special property. With one-story living, a spacious deck, finished basement, two-car attached garage, substantial parking, and many of the big-ticket improvements already completed, this home offers an appealing combination of comfort, convenience, and value. 2025 real estate taxes: $7,869.81.
- Listing Status:
- Active
- Data Last Updated:
- August 24, 2026 at 7:19AM
- Listing Office:
- eXp Realty : 888-574-9405
- Listing Agent:
- Celeste Barr : 847-321-1126
- MLS ID:
- 12658887

- Style: Ranch
- Other Structures: Shed(s)
- Parking: AsphaltGarage Door OpenerYesGarage OwnedAttachedGarageParking spaces: 2
- Roofing: Asphalt
- Windows: Screens
- General: 1 StoryConcrete Perimeter
- HOA Amenities: ParkWater Rights0.0Not Applicable
- Originating MLS: mred
- School District: 15
- County: McHenry
- Zoning: 1401351010
- Fencing: Fenced
- Water: Public
- Sewer: Public Sewer
- Source: mred
- Ownership: Fee Simple
This listing courtesy of Celeste Barr , eXp Realty
Monthly Payment
- Principal & Interest $
- Property Taxes $
- Home Insurance $
- VA Funding Fee $