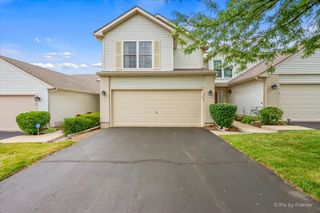
5222 Cobblers Crossing, Mchenry, IL 60050
- 2 beds |
- 2 baths |
- 1,568 sqft
 Town Home
  Built in 2004
  —— sqft lot
  2 car garage
  $169/sqft
  Listed ——
Property Description
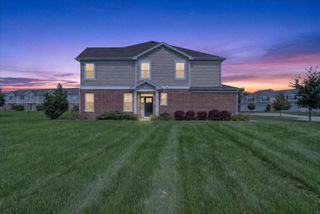
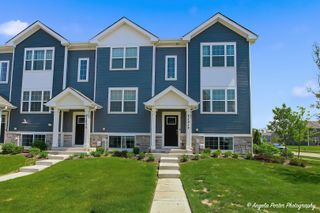
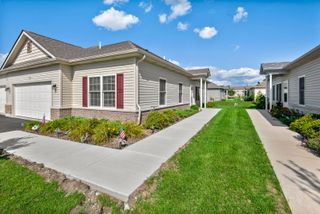
Welcome to this turnkey, move-in ready three-level townhome, beautifully updated throughout and tucked away at the end of a quiet cul-de-sac! Luxury vinyl flooring flows throughout all three levels, creating a stylish and cohesive feel. The light and bright open kitchen features 42-inch cabinetry and a large slider leading to the private balcony deck-perfect for morning coffee or relaxing with an evening nightcap. The open, airy living room offers an abundance of space with views overlooking the open courtyard, while 9-foot ceilings enhance the entire main level. A remodeled powder room and convenient laundry room with a thoughtfully designed slatted bifold barn-door complete the first floor. Upstairs, the generous, designer-inspired primary bedroom features sun-drenched windows, shiplap wall and two spacious closets. The spacious secondary bedroom shares a convenient hall bath. The English-style basement offers a versatile flex room with endless possibilities to suit your personal needs, along with abundant natural light and convenient access to the attached two-car garage. Ideally located just minutes from downtown McHenry, you'll enjoy the charm of the popular Riverwalk, along with an array of shopping, dining, and entertainment options. Welcome Home!
- Listing Status:
- Active
- Data Last Updated:
- August 24, 2026 at 11:19PM
- Listing Office:
- RE/MAX Suburban : 815-455-5700
- Listing Agent:
- Keith Schauer : 847-217-8049
- MLS ID:
- 12738537

- General: Balcony
- Parking: AsphaltGarage Door OpenerYesAttachedGarageParking spaces: 2
- Roofing: Asphalt
- General: Concrete Perimeter
- HOA Amenities: WaterInsuranceExterior MaintenanceLawn CareSnow Removal386.0Monthly
- Originating MLS: mred
- School District: 15
- County: McHenry
- Zoning: 1404231014
- Water: Public
- Sewer: Public Sewer
- Source: mred
- Ownership: Condo
This listing courtesy of Keith Schauer , RE/MAX Suburban
Monthly Payment
- Principal & Interest $
- Property Taxes $
- Home Insurance $
- VA Funding Fee $

 New - 18 hours ago