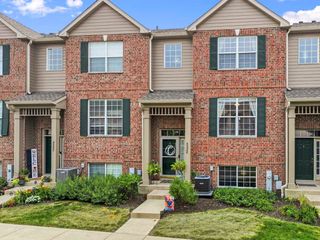
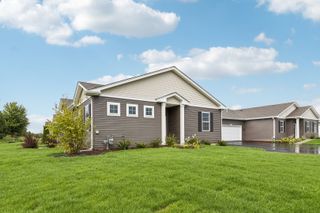
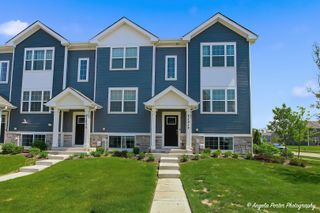
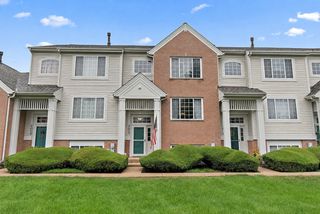
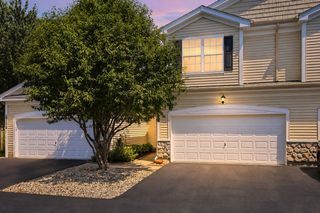
1308 Draper Road, Mchenry, IL 60050
- 3 beds |
- 3 baths |
- 1,717 sqft
 Town Home
  Built in 2022
  —— sqft lot
  2 car garage
  $172/sqft
  Listed 4 days ago
Property Description
Built in 2022, this 3-bedroom, 2.1-bathroom end-unit townhome offers modern finishes, an open-concept layout, and plenty of space both inside and out. All you need to do is move in and enjoy! The main level features a welcoming foyer that flows into the spacious living room. The kitchen is the heart of the home, offering a beautiful center island with quartz countertops, stainless steel appliances, and a pantry. The kitchen opens seamlessly to the dining area, making entertaining and everyday living easy. A convenient half bath completes the main level. Upstairs, you'll find three spacious bedrooms plus a versatile loft-perfect for a home office, sitting room, playroom, or whatever fits your lifestyle. The primary suite offers a huge walk-in closet and private bathroom featuring a double-sink vanity with quartz countertops and a walk-in shower. You'll also love the convenience of second-floor laundry, located close to all the bedrooms. Outside, enjoy the benefits of an end-unit location, large lot, and extra-long driveway, providing plenty of parking and outdoor space to enjoy. This location is hard to beat! Legend Lakes is right across the street, offering parks, playgrounds, basketball courts, walking and bike paths, and soccer fields. Don't miss your opportunity to make this beautiful townhome your own come see it today!
- Listing Status:
- Active
- Data Last Updated:
- August 24, 2026 at 10:18PM
- Listing Office:
- Keller Williams Realty Signature : 815-315-1111
- Listing Agent:
- Anthony Ramirez : 779-200-0885
- MLS ID:
- 12737003

- Parking: YesGarage OwnedAttachedGarageParking spaces: 2
- Roofing: Asphalt
- HOA Amenities: ParkExterior MaintenanceLawn CareSnow Removal215.0Monthly
- Originating MLS: mred
- School District: 15
- County: McHenry
- Zoning: 0933105018
- Water: Public
- Sewer: Public Sewer
- Source: mred
- Ownership: Fee Simple w/ HO Assn.
This listing courtesy of Anthony Ramirez , Keller Williams Realty Signature
Monthly Payment
- Principal & Interest $
- Property Taxes $
- Home Insurance $
- VA Funding Fee $

 New - 17 hours ago