614 Livingston Street, Mchenry, IL 60050
- 2 beds |
- 1 bath |
- 1,066 sqft
 Single-Family Home
  Built in 1963
  9,139sqft lot
 2 car garage
  $408/sqft
  Listed ——
Property Description
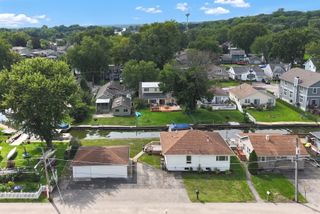
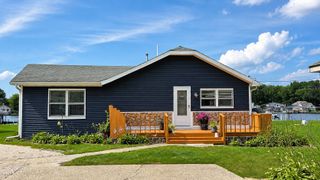
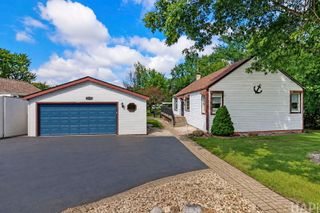
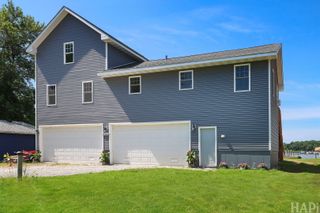
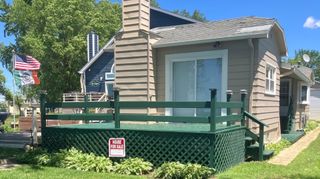
Welcome to your waterfront escape on the Chain O'Lakes! Situated on a peaceful channel just minutes from Pistakee Lake, this beautifully remodeled 2-bedroom, 1-bath home offers the perfect combination of updated living and the lake lifestyle you've been looking for. Step inside to a bright, refreshed interior featuring updated flooring, fresh finishes, new interior doors and trim, and new Jeld-Wen windows throughout. The completely remodeled kitchen is the heart of the home, showcasing two-toned cabinetry, granite countertops, stainless steel appliances, and an impressive 10-foot island with breakfast bar seating-perfect for entertaining after a day on the water. The renovated bathroom features a double-sink vanity and spacious two-person walk-in shower with glass doors. Relax in the screened 3-season porch and take in beautiful sunset views, or head outside and enjoy your own waterfront. A custom L-shaped steel pier with SunWalk decking was added in 2025, providing a fantastic setup for boating and enjoying everything the Chain O'Lakes has to offer. Major exterior improvements include a new 2.5-car detached garage built in 2024, new vinyl siding on both the home and garage, refreshed front porch, landscaping and pavers. Whether you're looking for a full-time waterfront home or a weekend lake getaway, this move-in-ready property puts the Chain O'Lakes lifestyle right outside your door. A Husqvarna self-propelled mower and John Deere snow blower are negotiable. Come experience channel-front living and everything the Chain O'Lakes lifestyle has to offer!
- Listing Status:
- Active
- Data Last Updated:
- August 24, 2026 at 7:19AM
- Listing Office:
- Lakes Realty Group : 224-426-7323
- Listing Agent:
- Stephanie Liscomb : 224-426-7323
- MLS ID:
- 12734766

- General: Dock
- Style: Ranch
- Parking: AsphaltGarage Door OpenerYesGarage OwnedDetachedDrivewayOwnedGarageParking spaces: 5
- Roofing: Asphalt
- General: 1 Story
- HOA Amenities: Water RightsStreet PavedNot Applicable
- Originating MLS: mred
- School District: 114
- County: Lake
- Zoning: 05043010610000
- View: Water
- Water: Shared Well
- Sewer: Septic Tank
- Source: mred
- Ownership: Fee Simple
This listing courtesy of Stephanie Liscomb , Lakes Realty Group
Monthly Payment
- Principal & Interest $
- Property Taxes $
- Home Insurance $
- VA Funding Fee $