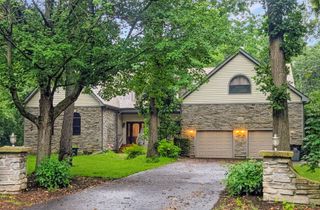
6423 Chickaloon Drive, Mchenry, IL 60050
- 4 beds |
- 3 baths |
- 4,110 sqft
 Single-Family Home
  Built in 1989
  1.1acre lot
 3 car garage
  $146/sqft
  Listed 8 days ago
Property Description
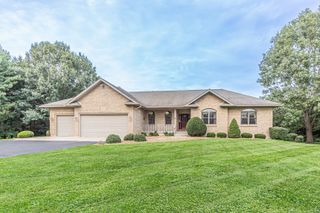
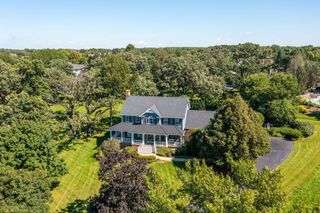
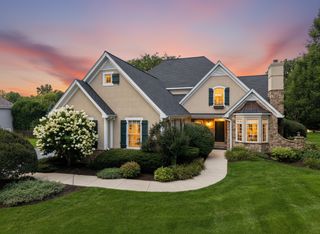
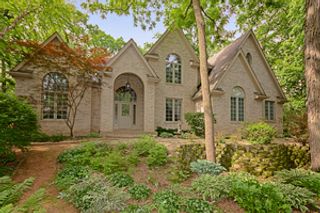
Welcome to 6423 Chickaloon Drive, a **4-bed custom home in McHenry** offering more than 4,100 square feet of living space on 1.1 acres in Glacier Ridge. Warm, inviting, and designed for both everyday comfort and entertaining, this distinctive two-story home pairs generous interior spaces with an in-ground pool, mature trees, decks, and balcony views. Built in 1989, the home features four spacious bedrooms, three baths, a three-car garage, and a full unfinished basement ready for your future vision. The kitchen offers stainless steel appliances, abundant cabinetry, plenty of counter space, and a welcoming breakfast area that connects naturally to the family room with fireplace, creating an easy gathering place for meals and conversation. From here, step outside to a large deck with retractable awnings and enjoy views across the 1.1-acre property, where mature trees frame the in-ground pool and surrounding outdoor living areas. The first floor also includes a dedicated office and full bath, while the dramatic den creates a quieter retreat with a soaring two-story fireplace and an impressive amount of natural light. Upstairs, four large bedrooms provide room to spread out. The primary suite feels especially private with a separate sitting area, a primary bath featuring a separate tub and shower, and access to two walk-in closets. Second-floor balconies overlook the pool and yard, adding another place to enjoy the setting. The full unfinished basement offers valuable flexibility for recreation, hobbies, storage, fitness, or future finished space. This **4-bed custom home in McHenry** delivers space, architectural character, outdoor amenities, and a warm atmosphere, Schedule your private showing today
- Listing Status:
- Active
- Data Last Updated:
- October 9, 2026 at 4:18PM
- Listing Office:
- Realty Executives Cornerstone : 815-788-9000
- Listing Agent:
- Kevin Kalbach : 708-277-3913
- MLS ID:
- 12772332

- General: BalconyOther
- Style: Traditional
- Parking: AsphaltGarage Door OpenerYesGarage OwnedAttachedGarageParking spaces: 3
- Roofing: Asphalt
- Windows: ScreensSkylight(s)
- General: 2 StoriesConcrete Perimeter
- HOA Amenities: Not Applicable
- Originating MLS: mred
- School District: 15
- County: McHenry
- Zoning: 0929401001
- Utilities: Circuit Breakers
- Water: Well
- Sewer: Septic Tank
- Source: mred
- Ownership: Fee Simple
This listing courtesy of Kevin Kalbach , Realty Executives Cornerstone
Monthly Payment
- Principal & Interest $
- Property Taxes $
- Home Insurance $
- VA Funding Fee $