6008 Tomlinson Drive, Mchenry, IL 60050
- 4 beds |
- 4 baths |
- 3,513 sqft
 Single-Family Home
  Built in 1992
  1.1acre lot
 3 car garage
  $199/sqft
  Listed ——
Property Description
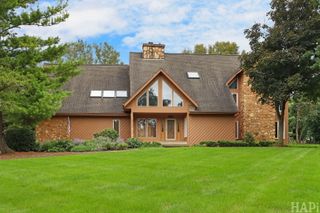
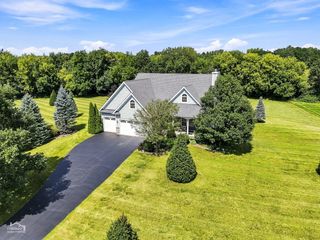
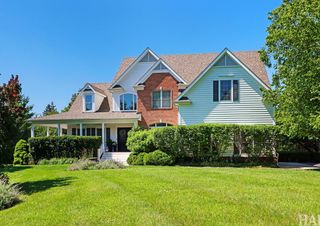
One-of-a-kind 4-bedroom, 3.5-bath home nestled on a beautiful, private 1-acre wooded lot in the desirable neighborhood of Martin Woods! This spacious open-concept home offers an impressive blend of character, comfort, and thoughtful updates. The inviting main level features gleaming hardwood floors, skylights, solid wood doors, ceiling fans throughout, and a dramatic 20-foot living room ceiling with surround sound. The enormous kitchen showcases an oversized quartz breakfast bar and stylish tile backsplash-perfect for everyday living and entertaining. Two primary suites offer exceptional flexibility, including one conveniently located on the first floor and another upstairs, offering a potential in-law arrangement. Both feature large walk-in closets for abundant storage. Upstairs, a versatile loft adds even more living space. The finished basement offers plenty of additional room, storage, and a dedicated workout area. Enjoy the outdoors from the screened-in porch overlooking the serene, wooded surroundings. A huge 3.5-car garage provides ample space for vehicles, hobbies, and storage, plus a new 12x16 shed adds even more functionality. Recent updates include a 2023 roof, 2025 12x16 shed, and 2026 washer/dryer. With its generous lot, flexible floor plan, multiple primary suites, abundant storage, and impressive living spaces, this truly special property is ready to welcome its next owner. Don't miss this exceptional opportunity!
- Listing Status:
- Active
- Data Last Updated:
- October 9, 2026 at 2:18PM
- Listing Office:
- Baird & Warner : 847-508-3009
- Listing Agent:
- Martin Rafter : 847-508-3009
- MLS ID:
- 12734162

- Other Structures: Shed(s)
- Parking: AsphaltGarage Door OpenerTandemGarageYesGarage OwnedAttachedParking spaces: 3
- Roofing: Asphalt
- Windows: Skylight(s)
- General: 1.5 StoryConcrete Perimeter
- HOA Amenities: Street LightsStreet Paved0.0Not Applicable
- Originating MLS: mred
- School District: 15
- County: McHenry
- Zoning: 0921102004
- Water: Well
- Sewer: Septic Tank
- Source: mred
- Ownership: Fee Simple
This listing courtesy of Martin Rafter , Baird & Warner
Monthly Payment
- Principal & Interest $
- Property Taxes $
- Home Insurance $
- VA Funding Fee $