3601 Windmere Lane, Johnsburg, IL 60051
- 4 beds |
- 5 baths |
- 3,091 sqft
 Single-Family Home
  Built in 2000
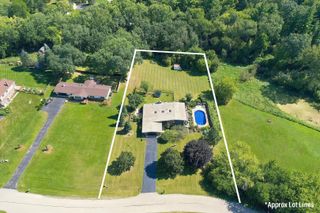
  1.03acre lot
 3 car garage
  $215/sqft
  Listed ——
Property Description
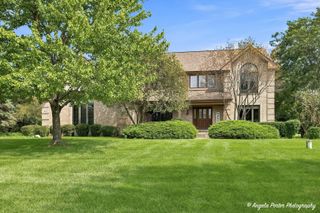
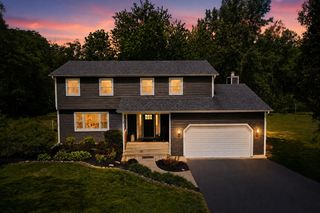
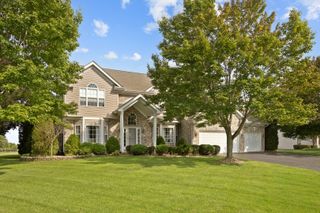
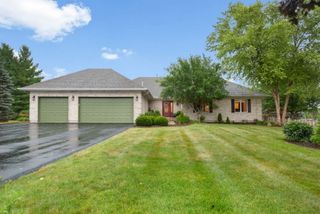
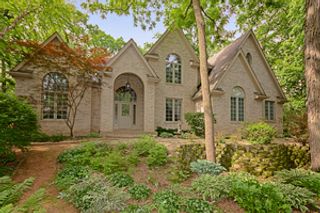
In-law or multigenerational living? Discover exceptional space and custom details in the heart of Johnsburg, close to the Chain O'Lakes. Set on over an acre, this brick-and-cedar home welcomes you with fresh landscaping, a full wraparound deck, and a three-car garage with ample room for vehicles, storage, and recreational gear. A new entry door opens to a bright interior with soaring vaulted ceilings. The kitchen features stainless steel appliances, a double oven, white cabinetry, granite countertops, recessed lighting, and a large island with breakfast-bar seating. Access to the deck and an open connection to the family room make entertaining easy. A wood-burning fireplace, vaulted ceiling, and views of the grounds create an inviting gathering space, while the formal dining room adds elegance with a tray ceiling and large windows. The main-floor bedroom offers a private bath and generous closet space. Upstairs, a skylit loft overlooks the living space below. The spacious primary suite features a tray ceiling, ample closet space, and an ensuite bath with a whirlpool tub, separate shower, dual sinks with granite countertops, and built-in storage. Another generously sized bedroom includes an oversized closet and access to a private bath. The finished walkout basement expands the possibilities with flexible space for recreation, work, or exercise, plus two additional bedrooms, a full bath, and a partial kitchen with potential for an in-law arrangement. Recently updated zoned heating and air conditioning, new carpet, and refreshed landscaping complete this inviting home. Enjoy room to spread out, gather, and entertain-all near the recreation of the Chain of Lakes. Close to basketball and Tennis courts.
- Listing Status:
- Active
- Data Last Updated:
- October 9, 2026 at 7:17AM
- Listing Office:
- Realty Executives Cornerstone : 815-788-9000
- Listing Agent:
- Kevin Kalbach : 708-277-3913
- MLS ID:
- 12758175

- General: BalconyFire Pit
- Style: ContemporaryTraditional
- Parking: AsphaltConcreteGarage Door OpenerYesGarage OwnedAttachedGarageParking spaces: 3
- Roofing: Shake
- Windows: ScreensSkylight(s)Window Treatments
- General: 2 StoriesConcrete Perimeter
- HOA Amenities: ParkTennis Court(s)Street LightsStreet PavedOther960.0Annually
- Originating MLS: mred
- School District: 12
- County: McHenry
- Zoning: 0913152016
- Utilities: Circuit Breakers200+ Amp Service
- Water: Public
- Sewer: Public Sewer
- Source: mred
- Ownership: Fee Simple w/ HO Assn.
This listing courtesy of Kevin Kalbach , Realty Executives Cornerstone
Monthly Payment
- Principal & Interest $
- Property Taxes $
- Home Insurance $
- VA Funding Fee $