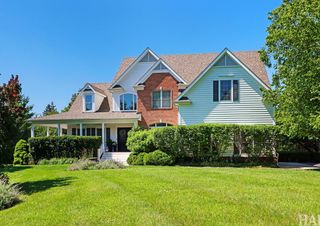
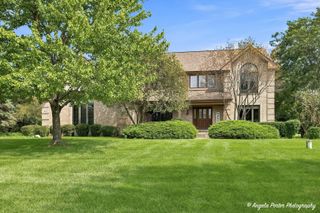
1402 Appaloosa Trail, Mchenry, IL 60051
- 4 beds |
- 4 baths |
- 3,589 sqft
 Single-Family Home
  Built in 1979
  1.42acre lot
 2 car garage
  $171/sqft
  Listed ——
Property Description
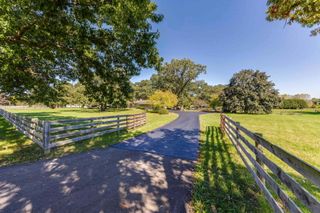
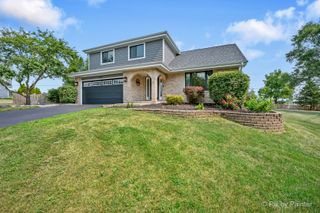
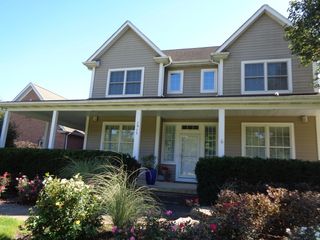
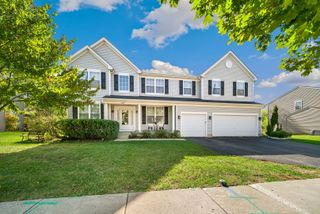
Gorgeous and beautifully maintained custom home with 4 bedrooms and 3.5 bathrooms on 1.42 acres overlooking a pond. The Main floor features volume ceilings, custom built-ins, a renovated kitchen with NEW (2025) appliances, a main floor laundry plus a pretty patio off the kitchen, perfect for grilling or morning coffee. The Primary bedroom with ensuite has a private balcony that overlooks the inground pool. 2 additional bedrooms and a full bath complete the 2nd floor. The walkout level offers a spacious family room and 4th bedroom with a walk-in closet. Enjoy the private backyard and fabulous inground pool with large entertaining patio. Water softener 2024, complete kitchen remodel & appliances 2025, Wood floors, foyer tile & LVP 2025, front door 2024. Get ready to live your best life here!
- Listing Status:
- Active
- Data Last Updated:
- October 9, 2026 at 7:17AM
- Listing Office:
- Re/Max Advantage : 847-973-0700
- Listing Agent:
- Kimberly Schnoor : 847-309-8192
- MLS ID:
- 12751790

- General: Balcony
- Parking: AsphaltGarage Door OpenerYesGarage OwnedAttachedGarageParking spaces: 2
- Windows: Skylight(s)
- General: Split LevelConcrete Perimeter
- HOA Amenities: LakeStreet LightsStreet Paved100.0Annually
- Originating MLS: mred
- School District: 15
- County: McHenry
- Zoning: 1030452007
- View: Water
- Water: Well
- Sewer: Septic Tank
- Source: mred
- Ownership: Fee Simple w/ HO Assn.
This listing courtesy of Kimberly Schnoor , Re/Max Advantage
Monthly Payment
- Principal & Interest $
- Property Taxes $
- Home Insurance $
- VA Funding Fee $