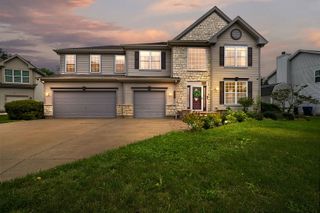
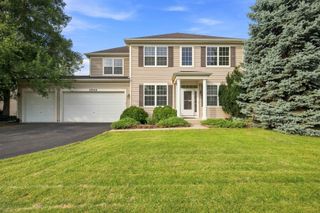
2529 W Autumn Drive, Round Lake, IL 60073
- 5 beds |
- 4 baths |
- 3,646 sqft
 Single-Family Home
  Built in 2004
  0.43acre lot
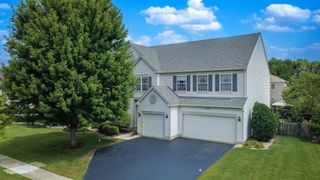
 3 car garage
  $137/sqft
  Listed 11 days ago
Property Description
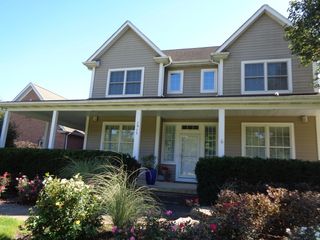
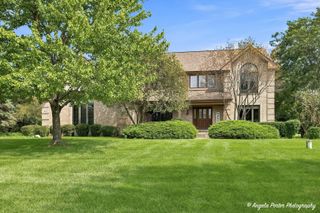
Seller is offering a limited-time rate buydown credit at Closing if closed prior to December 31, 2026 (valued up to $7,500) which could significantly lower your interest rate and reduce your monthly payments for the first 2 years of the loan. Spacious and well-maintained Primrose model in Silver Leaf Glen offering over 3,600 sq. ft. of living space with 5 bedrooms, 3.5 baths, a loft, a 3-car garage, and a welcoming front porch. The open-concept main floor features a large kitchen with abundant cabinetry, counter space, and a center island, along with flexible living and dining areas. A first-floor bedroom provides versatility for guests or a home office. Upstairs offers four generously sized bedrooms, each with its own walk-in closet, along with a versatile loft that can serve as a second family room, media area, or workspace. The primary suite features a walk-in closet and a luxurious bath with dual sinks, a separate shower, and a soaking tub. The unfinished basement offers excellent potential for future expansion. The freshly painted deck overlooks a pond and protected wetland views that cannot be disturbed, creating a peaceful and permanent outdoor setting. Recent updates include six new windows (2024), water heater (2024), sump pump with battery backup (2024), roof (2017), and one HVAC unit replaced in July 2026. Additional features include dual-zone heating and cooling. Conveniently located near parks, schools, shopping, dining, commuter routes, and just a short distance to the Metra station. Don't miss the opportunity to make this well-maintained, move-in-ready home your own.
- Listing Status:
- Active
- Data Last Updated:
- October 9, 2026 at 7:17AM
- Listing Office:
- Coldwell Banker Realty : 847-271-7856
- Listing Agent:
- Agnieszka Fafrowicz : 847-271-7856
- MLS ID:
- 12771467

- Parking: AsphaltGarage Door OpenerYesGarage OwnedAttachedGarageParking spaces: 3
- Roofing: Asphalt
- Windows: Screens
- General: 2 StoriesConcrete Perimeter
- HOA Amenities: ParkLakeCurbsSidewalksStreet LightsStreet PavedOther129.0Quarterly
- Originating MLS: mred
- School District: 38
- County: Lake
- Zoning: 05234080060000
- Utilities: Circuit Breakers
- Water: Public
- Sewer: Public Sewer
- Source: mred
- Ownership: Fee Simple w/ HO Assn.
This listing courtesy of Agnieszka Fafrowicz , Coldwell Banker Realty
Monthly Payment
- Principal & Interest $
- Property Taxes $
- Home Insurance $
- VA Funding Fee $