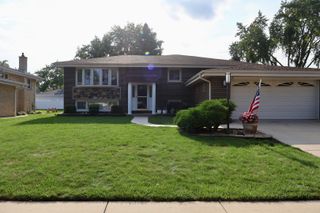
21W640 Maple Avenue, Medinah, IL 60157
- 3 beds |
- 2 baths |
- 2,351 sqft
 Single-Family Home
  Built in 1966
  0.59acre lot
 2 car garage
  $287/sqft
  Listed 25 days ago
Property Description
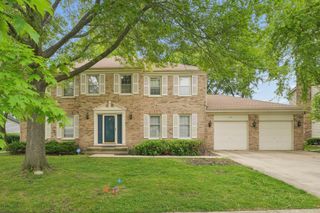
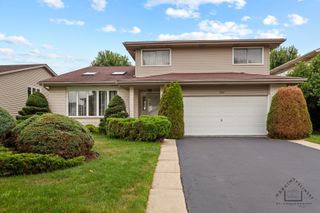
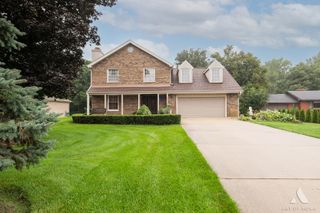
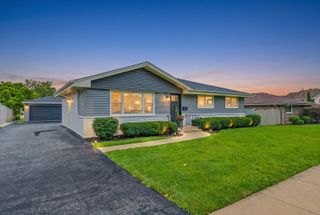
UPDATE: NEW SEPTIC TANK TO BE PUT AT THE SELLERS EXPENSE. Welcome to this beautifully maintained raised ranch situated on a spacious 0.59-acre lot in the desirable Medinah community. This versatile home offers 4 bedrooms and 2 full bathrooms, including a fully equipped in-law suite on the lower level with its own private entrance - perfect for extended family, guests, or multigenerational living. The main level features an inviting open-concept layout with a bright living room, dining area, and kitchen showcasing cherry cabinetry, granite countertops, and room-darkening Zebra shades throughout the home. Three generously sized bedrooms and a full bathroom complete the upper level, creating a warm and welcoming living space. The finished lower level provides exceptional flexibility with a private in-law apartment featuring a fourth bedroom, a full kitchen with maple cabinetry, granite countertops, a spacious living area, a full bathroom, and a separate entrance. A cozy wood-burning fireplace adds warmth and character, while the home's wood-burning heating system efficiently distributes heat throughout the home through built-in vents. Step outside to your own private backyard retreat! The expansive brick-paver patio with privacy shades overlooks the beautifully landscaped yard, complete with a new brick-paver fire pit (2025) - perfect for relaxing or entertaining. A charming sunroom provides additional year-round living space, while the established chicken coop offers a unique opportunity for hobby farming or a more sustainable lifestyle. Long driveway can easily park up to 10-12 cars. Additional updates include: Siding (2026) featuring durable Hardie cement board planks on three sides, complemented by attractive European siding and decorative panels, Roof (2019), Windows (2020), New A/C Unit (2025), Water Heater (2025), Water Pressure Tank (2025), Garage Door (2025), Reverse Osmosis Water Filtration System.
- Listing Status:
- Active
- Data Last Updated:
- August 24, 2026 at 5:18AM
- Listing Office:
- Exit Realty Redefined : 773-250-7410
- Listing Agent:
- Ewa Pajak : 847-907-0004
- MLS ID:
- 12707407

- Style: Raised Ranch
- Other Structures: Shed(s)
- Parking: AsphaltGarage Door OpenerYesGarage OwnedAttachedGarageParking spaces: 2
- Roofing: Asphalt
- Windows: Window Treatments
- General: 2 StoriesConcrete Perimeter
- HOA Amenities: ParkNot Applicable
- Originating MLS: mred
- School District: 11
- County: DuPage
- Zoning: 0201302010
- Utilities: 200+ Amp Service
- Water: Well
- Sewer: Septic Tank
- Source: mred
- Ownership: Fee Simple
This listing courtesy of Ewa Pajak , Exit Realty Redefined
Monthly Payment
- Principal & Interest $
- Property Taxes $
- Home Insurance $
- VA Funding Fee $

 New - 3 days ago