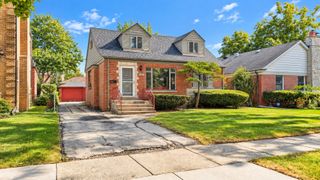
3040 N Wolf Road, Melrose Park, IL 60164
- 4 beds |
- 2 baths |
- 1,855 sqft
 Single-Family Home
  Built in 1957
  —— sqft lot
  2 car garage
  $194/sqft
  Listed 17 days ago
Property Description
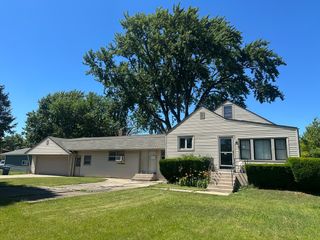
Longtime owners hate to part with this spacious 4-bedroom, 2-full-bath Cape Cod, offering a great opportunity to make this house your own! The main level features an inviting open floor plan connecting the kitchen, dining, and family rooms, complete with new luxury plank vinyl flooring. The kitchen offers a wrap-around breakfast bar with plenty of room for seating, making it ideal for casual meals and entertaining. A custom wood-burning brick fireplace with concrete hearth is perfectly situated between the living and family rooms, creating a warm and inviting focal point. One bedroom is conveniently located on the main floor with hardwood floors, while three additional bedrooms are located upstairs. Both full bathrooms have been remodeled with modern walk-in showers, and the second level features newer flooring. A convenient mudroom is located just off the kitchen, providing additional storage and everyday functionality. Outside, enjoy the huge yard featuring a custom-built wood gazebo with a tin roof, and electric, a deck attached and brick paver patio along with two Tuff Sheds for ample storage. Additional highlights include a 2-car heated garage, durable cedar siding, and a roof that is less than 10 years old. Windows and doors have been upgraded through the O'Hare Airport noise-reduction program. This is an estate sale and the property is being conveyed in as-is condition. Bring your decorating ideas and personal touches to transform this home into a wonderful place to raise a family. Awesome location close to O'Hare Airport, expressways, shopping, schools, restaurants, and everyday conveniences. Don't miss this opportunity to own a spacious home with great features, a large yard, and an excellent location!
- Listing Status:
- Active
- Data Last Updated:
- September 21, 2026 at 12:20AM
- Listing Office:
- Compass : 708-205-9541
- Listing Agent:
- Ginny Leamy : 708-205-9541
- MLS ID:
- 12744441

- Style: Cape Cod
- Other Structures: GazeboShed(s)
- Parking: AsphaltSide DrivewayGarage Door OpenerHeated GarageYesGarage OwnedDetachedGarageParking spaces: 2
- Roofing: Asphalt
- Windows: Screens
- General: 1.5 StoryConcrete Perimeter
- HOA Amenities: ClubhouseParkPool0.0Not Applicable
- Originating MLS: mred
- School District: 83
- County: Cook
- Zoning: 12302150140000
- Utilities: Circuit Breakers
- Water: Lake Michigan
- Sewer: Public SewerStorm Sewer
- Source: mred
- Ownership: Fee Simple
This listing courtesy of Ginny Leamy , Compass
Monthly Payment
- Principal & Interest $
- Property Taxes $
- Home Insurance $
- VA Funding Fee $

 New - 20 hours ago