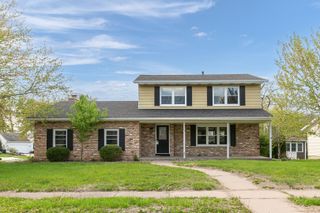
8100 47th Street, Milan, IL 61264
- 3 beds |
- 4 baths |
- 2,184 sqft
 Single-Family Home
  Built in 1989
  2.28acre lot
 2 car garage
  $147/sqft
  Listed 1 month ago
Property Description
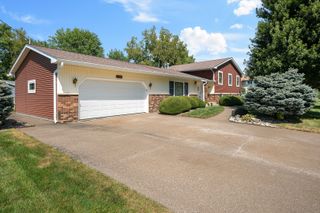
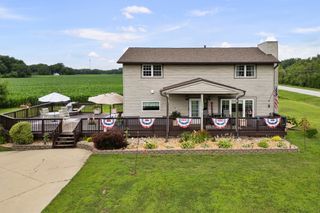
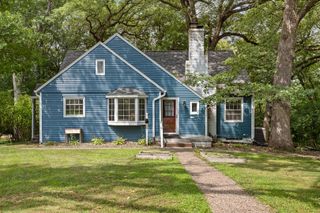
Take a look at this GORGEOUS two story home, sitting on over TWO ACRES, located on the border of Moline and Milan in the desired Indian Hills addition! With over 2800 finished sq ft, space is not an issue! WAIT till you see the newly remodeled kitchen! WOW! Completely re done in 2021, no expense was spared! Luxury cabinets, stone counters, island, and a pantry. Main level has desired features like hardwood floors, GORGEOUS 4 season sunroom, wood burning fireplace, and vaulted ceilings. Upstairs you will find three spacious bedrooms with MASSIVE closets, two full bathrooms (including the primary en-suite), and fresh paint and carpet. The WALK OUT finished basement has a newly remodeled full bathroom, multiple storage rooms, and plenty of space to entertain in the Rec room area! TWO car garage is wired for a phase 2 EV charger and has a floor drain! The lot the home sits on is PRIVATE, wooded, 2.2 acres, has a flat space for activities, a wrap around deck, and the driveway is long and wide for multiple cars to park and turn around on. Come make this your new home!
- Listing Status:
- Active
- Data Last Updated:
- September 22, 2026 at 5:19AM
- Listing Office:
- Haven. Real Estate : 563-370-6420
- Listing Agent:
- Jennifer Johnston : 563-370-6420
- MLS ID:
- 12735103

- Parking: ConcreteGarage Door OpenerHeated GarageEV ReadyElectric Vehicle Charging Station(s)YesGarage OwnedAttachedOwnedGarageParking spaces: 2
- Roofing: Asphalt
- General: 2 StoriesConcrete Perimeter
- HOA Amenities: CurbsStreet PavedWater600.0Annually
- Originating MLS: mred
- School District: 41
- County: Rock Island
- Zoning: 1730401003
- Utilities: Circuit Breakers
- Water: Shared Well
- Sewer: Septic Tank
- Source: mred
- Ownership: Fee Simple w/ HO Assn.
This listing courtesy of Jennifer Johnston , Haven. Real Estate
Monthly Payment
- Principal & Interest $
- Property Taxes $
- Home Insurance $
- VA Funding Fee $

 New - 2 days ago