2301 15th Avenue, Moline, IL 61265
- 2 beds |
- 3 baths |
- 2,003 sqft
 Single-Family Home
  Built in 1942
  1.23acre lot
 2 car garage
  $125/sqft
  Listed 2 months ago
Property Description
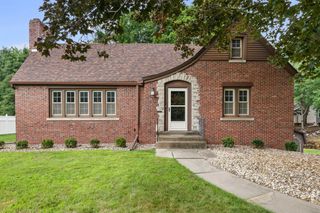
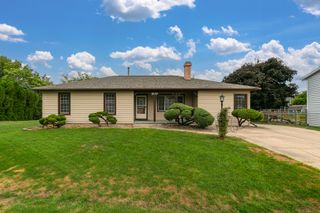
Spacious yet cozy, you will be enchanted by the wooded setting this home provides, where a family of fox lives in the ravine and deer pass by daily. Nestled in the heart of Moline this fairy house awaits at the end of a culdesac! Situated on 1.23 acres of natural beauty this 1.5 story Cape Cod style home is sprawling with space and possibilities. Seller just installed new carpet in the main living area and main level bedroom. Eat in Kitchen offers space for quick meals and formal dining for entertaining family and friends. After retreat to the family room to cap off the evening with a cocktail from your wetbar, all while enjoying expansive natural views. Spacious upper floor with a giant pass through room has new paint and carpet leading to a large bedroom and Art Deco style bathroom with soaking tub. Attached garage to basement leads to a Mudroom, 3rd bath and large rec room. Garage has a hose spigot and 220 wiring. Outside you'll find wildlife like bunnies and free samples as you sit on the massive deck watching the world go by. Take a short stroll out back on the paver walk to a private patio and swing. This home has SO MUCH room to do all the things- so many possibilities for everything you could dream up! Per seller- Siding & roof, 2021; picture window & brick patio, 2022; french doors, 2023; some new carpet and fresh paint 2026. Buyer and buyer's agent to verify measurements. Appliances stay but are not warranted. HomeSmart does not hold earnest money.
- Listing Status:
- Active
- Data Last Updated:
- October 5, 2026 at 6:18AM
- Listing Office:
- HomeSmart Residential and Commercial Realty : 563-742-0398
- Listing Agent:
- Brittany Harris : 563-742-0398
- MLS ID:
- 12716984

- Style: TraditionalCape Cod
- Parking: OtherTandemAttachedGarageParking spaces: 2
- Roofing: Asphalt
- General: 1.5 StoryBlock
- HOA Amenities: Not Applicable
- Originating MLS: mred
- School District: 40
- County: Rock Island
- Zoning: 1704125012
- Water: Public
- Sewer: Public Sewer
- Source: mred
This listing courtesy of Brittany Harris , HomeSmart Residential and Commercial Realty
Monthly Payment
- Principal & Interest $
- Property Taxes $
- Home Insurance $
- VA Funding Fee $