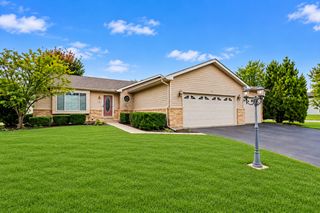
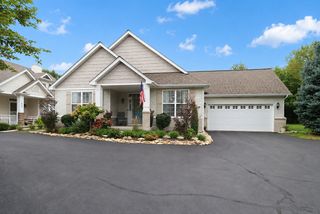
1611 Balboa Drive, Minooka, IL 60447
- 3 beds |
- 2 baths |
- 1,533 sqft
 Single-Family Home
  Built in 2009
  —— sqft lot
  2 car garage
  $212/sqft
  Listed 16 days ago
Property Description
Beautifully and thoughtfully designed, this 3 bedroom, 2 bathroom ranch combines an open, airy layout with effortless one-level living. Nine foot ceilings create a spacious feel throughout, while the open-concept kitchen, dining area, and family room provide the perfect setting for everyday living and entertaining. The kitchen is the heart of the home, featuring a large center island with breakfast bar seating, plenty of cabinetry, and a convenient pantry. Retreat to the spacious primary suite complete with a large walk-in closet and private full bath. Two additional bedrooms and a second full bath offer flexibility for family, guests, or a home office. Step outside to a fully fenced backyard designed for relaxing and entertaining, featuring a stamped concrete patio and gazebo-the perfect spot for summer evenings and weekend gatherings. A 2 car garage and low annual HOA add to the appeal. Updates include roof 2025, water heater 2024, and dishwasher 2024. Ideally located with easy access to highways, shopping, dining, and Minooka Schools, this inviting ranch offers the perfect combination of comfort, convenience, and style!
- Listing Status:
- Active
- Data Last Updated:
- October 9, 2026 at 5:19AM
- Listing Office:
- RE/MAX Ultimate Professionals : 815-725-4545
- Listing Agent:
- Tisha Krakowski : 815-999-9949
- MLS ID:
- 12767569

- Style: Ranch
- Other Structures: Gazebo
- Parking: AsphaltGarage Door OpenerYesGarage OwnedAttachedGarageParking spaces: 2
- Roofing: Asphalt
- Windows: Screens
- General: 1 Story
- HOA Amenities: ParkCurbsSidewalksStreet LightsStreet Paved275.0Annually
- Originating MLS: mred
- School District: 201
- County: Kendall
- Zoning: 0926406027
- Fencing: Fenced
- Water: Public
- Sewer: Public Sewer
- Source: mred
- Ownership: Fee Simple w/ HO Assn.
This listing courtesy of Tisha Krakowski , RE/MAX Ultimate Professionals
Monthly Payment
- Principal & Interest $
- Property Taxes $
- Home Insurance $
- VA Funding Fee $