824 Turnbury Drive, Minooka, IL 60447
- 3 beds |
- 2 baths |
- 1,455 sqft
 Single-Family Home
  Built in 2026
  —— sqft lot
  2 car garage
  $269/sqft
  Listed ——
Property Description
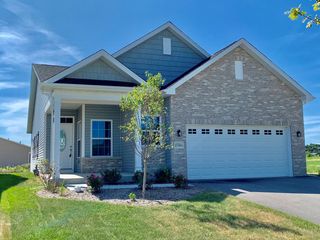
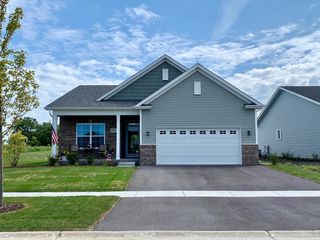
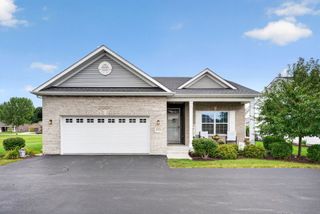
NOVEMBER DELIVERY!! *SPECIAL INCENTIVES AVAILABLE!* HOMESITE # 0104 ** Step into the Brighton, a thoughtfully designed single-family home that blends modern comfort with functional living. This single-story layout features three bedrooms and two bathrooms in an open-concept design that seamlessly connects the kitchen, family room, and dining area - creating a spacious and inviting environment perfect for both everyday life and entertaining guests. The kitchen is a true centerpiece, offering a large center island, stainless-steel appliances, and ample cabinetry for both style and functionality. **Exterior will be SLATE color siding with Weather Ledge - Winter Pointe color brick. (pic for reference ONLY) *Photos are not this actual home* Located in the charming village of Minooka, Illinois, Arbor Lakes offers the perfect blend of small-town tranquility and everyday convenience-just a short drive from Chicago, Illinois. Minooka is known for its welcoming, close-knit community, quality schools, and easy access to local dining and shopping along Mondamin Street. Outdoor living is a highlight, with nearby parks and recreation including Aux Sable Springs Park and Lions Park. In the warmer months, families can cool off at the splash pad at Summit Park-a local favorite. Residents are served by the highly regarded Minooka Community Unit School District 201, with schools including Aux Sable Elementary, Minooka Junior High, and Minooka High School . At Arbor Lakes, you're not just buying a new home-you're joining a connected, amenity-rich community designed for comfortable, modern living.
- Listing Status:
- Active
- Data Last Updated:
- October 9, 2026 at 5:19AM
- Listing Office:
- HomeSmart Connect LLC : 847-454-1700
- Listing Agent:
- Bill Flemming : 847-366-8477
- MLS ID:
- 12775488

- Parking: AsphaltGarage Door OpenerYesGarage OwnedAttachedGarageParking spaces: 2
- Roofing: Asphalt
- General: 2 Stories
- HOA Amenities: 300.0Annually
- Originating MLS: mred
- School District: 201
- County: Kendall
- Zoning: 0311455015
- Water: Public
- Sewer: Public Sewer
- Source: mred
- Ownership: Fee Simple w/ HO Assn.
This listing courtesy of Bill Flemming , HomeSmart Connect LLC
Monthly Payment
- Principal & Interest $
- Property Taxes $
- Home Insurance $
- VA Funding Fee $