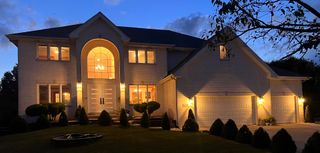
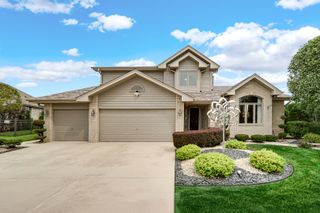
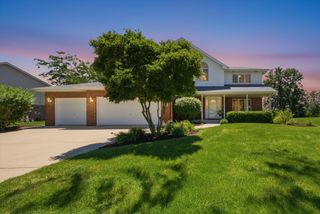
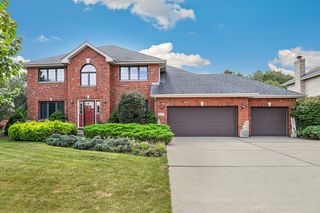
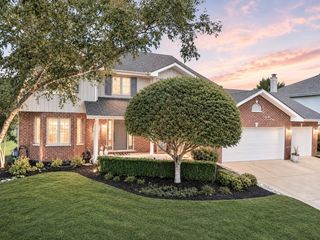
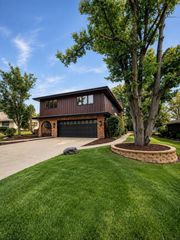
19331 Everett Lane, Mokena, IL 60448
- 4 beds |
- 3 baths |
- 3,476 sqft
 Single-Family Home
  Built in 1999
  0.32acre lot
 3 car garage
  $165/sqft
  Listed ——
Property Description
Welcome home to this spacious 4-bedroom, 3-full-bath home in desirable Mokena! Offering versatile living spaces and endless potential, the main level features a den that could easily serve as a home office, playroom, or 5th bedroom. The large kitchen offers an abundance of cabinet space, perfect for storage and entertaining. The living room makes a statement with soaring ceilings, skylights that fill the space with natural light, and a stunning floor-to-ceiling brick fireplace as the focal point. Retreat to the bathroom and relax in the beautiful soaking tub. An unfinished basement provides ample storage and the opportunity to create additional living space tailored to your needs. Outside, enjoy a fully fenced backyard, perfect for entertaining, pets, or play. Don't miss the opportunity to make this beautiful Mokena home your own!
- Listing Status:
- Active
- Data Last Updated:
- September 20, 2026 at 11:19PM
- Listing Office:
- Keller Williams Preferred Rlty : 708-798-1111
- Listing Agent:
- Michael Egan : 708-738-0522
- MLS ID:
- 12746149

- Parking: ConcreteGarage Door OpenerYesGarage OwnedAttachedGarageParking spaces: 3
- Roofing: Asphalt
- Windows: Skylight(s)
- General: 2 StoriesConcrete Perimeter
- HOA Amenities: ParkCurbsSidewalksStreet LightsStreet PavedNot Applicable
- Originating MLS: mred
- School District: 161
- County: Will
- Zoning: 1909092070010000
- Utilities: 200+ Amp Service
- Water: Lake Michigan
- Sewer: Public Sewer
- Source: mred
- Ownership: Fee Simple
This listing courtesy of Michael Egan , Keller Williams Preferred Rlty
Monthly Payment
- Principal & Interest $
- Property Taxes $
- Home Insurance $
- VA Funding Fee $