8544 Meadows Edge Trail, Tinley Park, IL 60487
- 4 beds |
- 3 baths |
- 3,360 sqft
 Single-Family Home
  Built in 1999
  —— sqft lot
  3 car garage
  $168/sqft
  Listed 9 days ago
Property Description
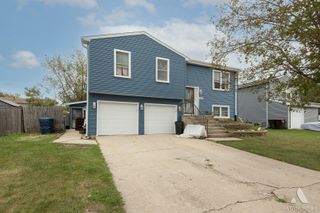
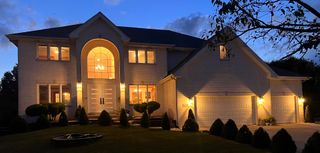
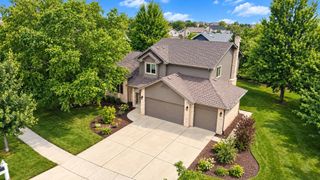
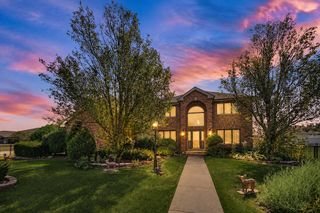
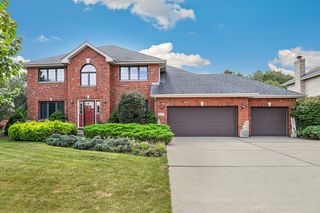
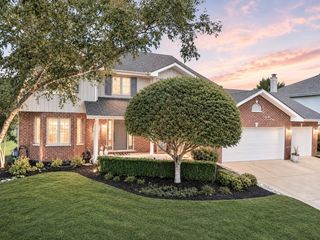
Beautifully maintained Brookside Glen home with a peaceful prairie backdrop and no immediate rear neighbor. Major 2026 updates include a brand-new Owens Corning shingle roof, skylight, gutters, fascia, downspouts, furnace and central air conditioning. The exterior has been freshly painted, and the spacious deck has been re-stained. Inside, hardwood floors extend throughout the living room, dining room, family room, staircase and all four bedrooms and closets. The partially finished basement adds approximately 600 square feet of living and recreation space. The kitchen includes a new range and microwave, while a newer sliding patio door opens to the backyard/deck. Enjoy outdoor living with a new above ground pool, spacious deck and natura-gas grill hookup. The private yard also features a freshly painted storage shed with a new roof and a freshly painted Jacuzzi. Additional highlights include a three-car heated garage, in-ground sprinkler system, invisible dog fence, dedicated dog run with laundry room dog-door access, whole-house water filtration system, attic fan and city Lake Michigan water.. Extensive updates, exceptional amenities and a private prairie setting make this home truly move in ready.
- Listing Status:
- Active
- Data Last Updated:
- September 20, 2026 at 11:19PM
- Listing Office:
- Berg Properties : 708-406-9637
- Listing Agent:
- Colleen Berg : 708-406-9637
- MLS ID:
- 12753246

- General: Hot TubDog Run
- Style: Traditional
- Other Structures: Storage
- Parking: ConcreteGarage Door OpenerHeated GarageYesGarage OwnedAttachedGarageParking spaces: 3
- Roofing: Asphalt
- Windows: Skylight(s)
- General: 2 StoriesConcrete Perimeter
- HOA Amenities: ParkLakeCurbsSidewalksStreet LightsStreet PavedExterior MaintenanceLawn Care50.0Annually
- Originating MLS: mred
- School District: 161
- County: Will
- Zoning: 1909113050140000
- Utilities: Circuit Breakers200+ Amp Service
- Water: Lake Michigan
- Sewer: Public Sewer
- Source: mred
- Ownership: Fee Simple w/ HO Assn.
This listing courtesy of Colleen Berg , Berg Properties
Monthly Payment
- Principal & Interest $
- Property Taxes $
- Home Insurance $
- VA Funding Fee $