21707 Owens Road, Mokena, IL 60448
- 4 beds |
- 4 baths |
- 4,800 sqft
 Single-Family Home
  Built in 2018
  0.95acre lot
 4 car garage
  $198/sqft
  Listed 2 months ago
Property Description
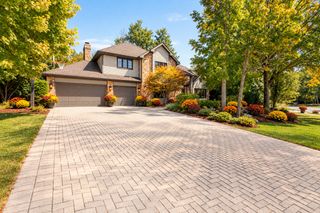
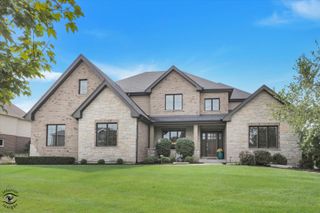
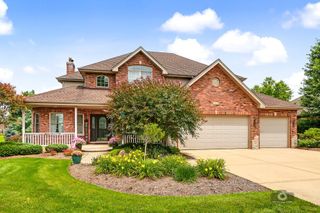
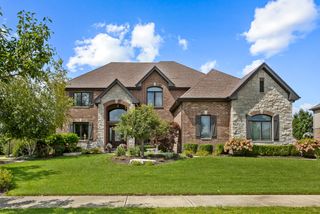
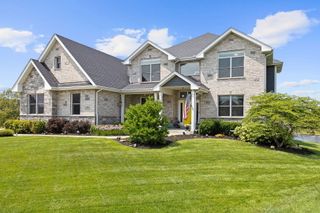
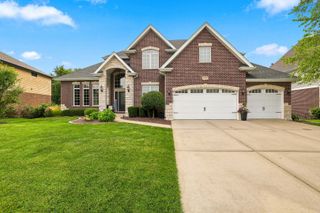
Set on a private 1-acre lot, this exceptional, custom home offers the space, privacy, and features today's buyers are looking for, including a rare 4-car front-load garage with a wide circular concrete driveway. Inside, hardwood floors flow throughout most of the main level, complemented by a formal dining room with a coffered ceiling and a spacious family room featuring a stunning stone fireplace. The chef's kitchen is designed for entertaining with a large center island offering seating for four, a sink, stainless steel appliances, and a double oven. A main level office provides the perfect work-from-home option. 3 spacious upper level bedrooms with a loft that could be converted to bedroom #5 if needed. The primary suite includes a large walk-in shower with dual rain shower heads for a spa-like retreat. The finished walkout basement features a full lookout design, a recreation area, a fourth bedroom, and a full bathroom. Backyard access provides ideal space for guests or related living. Step outside to enjoy the raised deck overlooking the impressive in-ground pool with a basketball hoop, concrete surround, and a covered pool house. Even with all these amenities, there is still plenty of open yard to enjoy on this beautiful private acre. This is a rare opportunity to own a home that combines luxury, functionality, and incredible outdoor living .
- Listing Status:
- Active
- Data Last Updated:
- September 21, 2026 at 5:20AM
- Listing Office:
- Century 21 Circle : 708-945-2121
- Listing Agent:
- Mike McCatty : 708-945-2121
- MLS ID:
- 12690518

- General: Outdoor Grill
- Style: Traditional
- Other Structures: Other
- Parking: ConcreteGarage Door OpenerTandemYesGarage OwnedAttachedGarageParking spaces: 4
- Roofing: Asphalt
- General: 2 StoriesConcrete Perimeter
- HOA Amenities: ParkSidewalksStreet LightsStreet PavedNot Applicable
- Originating MLS: mred
- School District: 157C
- County: Will
- Zoning: 1909302040060000
- Utilities: Circuit Breakers200+ Amp Service
- Water: Lake Michigan
- Sewer: Public Sewer
- Source: mred
- Ownership: Fee Simple
This listing courtesy of Mike McCatty , Century 21 Circle
Monthly Payment
- Principal & Interest $
- Property Taxes $
- Home Insurance $
- VA Funding Fee $