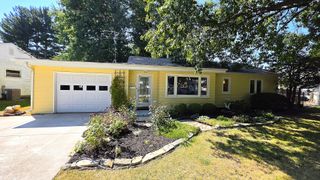
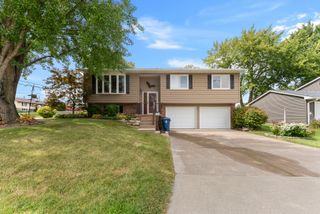
1100 34th Avenue, Moline, IL 61265
- 4 beds |
- 2 baths |
- 1,302 sqft
 Single-Family Home
  Built in 1906
  1.89acre lot
 —— car garage
  $219/sqft
  Listed 8 days ago
Property Description
A rare slice of heaven in the heart of Moline! Tucked away on a private lane, this unique 1906 stucco home offers 1.89 wooded acres, a creek running through the property, and the feeling of a private countryside retreat while still being conveniently located in town. This peaceful property is full of character, privacy, and potential. The two-story home features a main level with living room, dining room, kitchen, bedroom, full bathroom, and a charming three-season room with access to a small deck overlooking the wooded surroundings. Upstairs you'll find three additional bedrooms. The walkout lower level offers a family room, half bath, laundry area, and plenty of storage. Recent updates include a new furnace and water softener, both in 2025. Outside, enjoy the wooded private setting, creek, shed, and a 24' x 16' barn offering additional storage, workspace, or hobby potential. Lovingly cared for by the same family for more than 60 years, this property is ready for its next chapter. With its acreage, natural beauty, unique setting, and versatile spaces, there is so much opportunity to make this home your own. Property is being sold AS IS. $120 annual for road association dues
- Listing Status:
- Active
- Data Last Updated:
- September 22, 2026 at 5:19AM
- Listing Office:
- RE/MAX Concepts Bettendorf : 563-484-6346
- Listing Agent:
- Nick Engelbrecht : 563-484-6346
- MLS ID:
- 12757252

- Parking: Parking spaces: 0
- Roofing: Asphalt
- General: 1.5 StoryBlockBrick/Mortar
- HOA Amenities: Other120.0Annually
- Originating MLS: mred
- School District: 40
- County: Rock Island
- Zoning: 1708300041
- Water: Well
- Sewer: Public Sewer
- Source: mred
This listing courtesy of Nick Engelbrecht , RE/MAX Concepts Bettendorf
Monthly Payment
- Principal & Interest $
- Property Taxes $
- Home Insurance $
- VA Funding Fee $