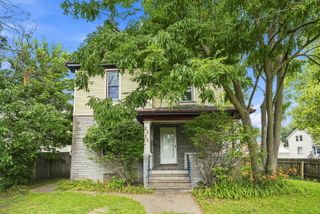
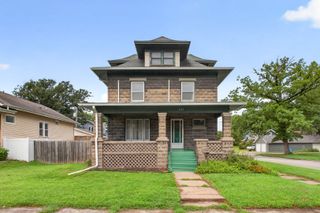
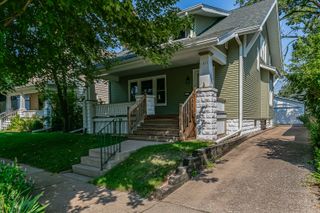
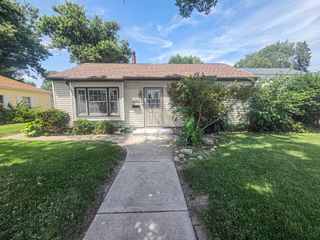
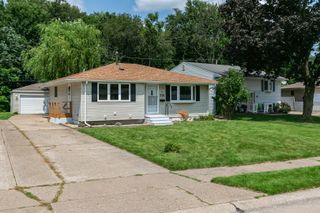
1718 11th Street, Moline, IL 61265
- 4 beds |
- 2 baths |
- 1,780 sqft
 Single-Family Home
  Built in 1921
  —— sqft lot
  —— car garage
  $95/sqft
  Listed 1 month ago
Property Description
Completely renovated and move-in ready. This beautiful, updated home has 4-bedroom, 4th could be a child's bedroom, office, walk-in closet, or storage. With 1.5 bathrooms featuring all new plumbing, electrical, flooring on main and hardwood upstairs, lighting, furnace and central air for peace of mind and modern comfort, new roof in 2022. Inside, you'll find freshly painted walls, new trim and baseboards, and a bright, clean feel throughout. The convenient laundry room is located on the main floor right next to the brand-new kitchen offers modern finishes, Appliances are negotiable (everything but the stove) provided gas or electric setup. New cabinetry with under mounted lighting, and a fresh contemporary look perfect for everyday living and entertaining. Every detail has been thoughtfully updated, making this home feel like new construction while maintaining its original charm. Level lot with a small terrace in front. Parking in rear or on streets with good sizes shed for all your outdoor storage. Looking for turnkey property, this home is move in ready, sold as-is all measurements are approximated. Seller related to agent.
- Listing Status:
- Active
- Data Last Updated:
- August 20, 2026 at 12:20PM
- Listing Office:
- RE/MAX Concepts Bettendorf : 309-314-3031
- Listing Agent:
- Yolanda Southerland : 309-314-3031
- MLS ID:
- 12693696

- Other Structures: Shed(s)On Street
- Parking: GravelOff AlleyDrivewayOn StreetAlley AccessYesOtherParking spaces: 2
- Roofing: Asphalt
- Windows: ScreensVinyl Frames
- General: 2 StoriesBrick/Mortar
- HOA Amenities: SidewalksNot Applicable
- Originating MLS: mred
- School District: 40
- County: Rock Island
- Zoning: 1705130006
- Utilities: Cable AvailableCircuit Breakers
- Water: Public
- Sewer: Public Sewer
- Source: mred
- Ownership: Fee Simple
This listing courtesy of Yolanda Southerland , RE/MAX Concepts Bettendorf
Monthly Payment
- Principal & Interest $
- Property Taxes $
- Home Insurance $
- VA Funding Fee $

 New - 2 days ago