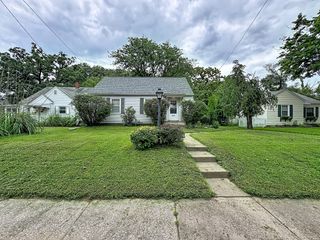
1611 24th Street, Rock Island, IL 61201
- 3 beds |
- 1 bath |
- 1,622 sqft
 Single-Family Home
  Built in 1934
  5,227sqft lot
 2 car garage
  $92/sqft
  Listed 8 days ago
Property Description
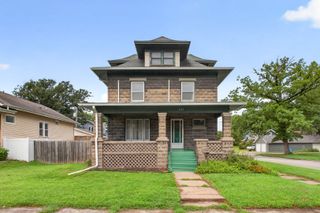
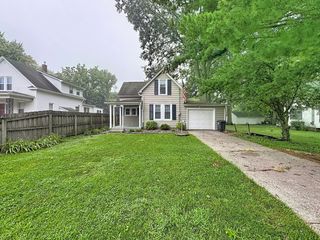
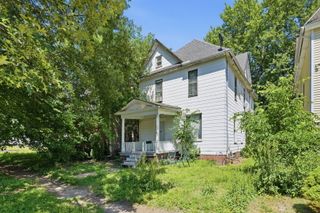
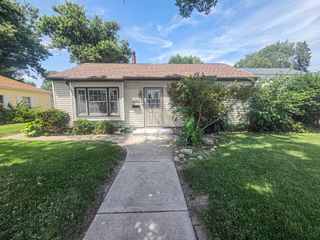
Welcome to this immaculate and beautifully maintained 1.5-story residence, where timeless charm, thoughtful care, and inviting curb appeal create a wonderful first impression. Step inside and immediately appreciate the warmth and character of the original woodwork and craftsmanship found throughout. The main level features a spacious front living room highlighted by a cozy wood-burning fireplace, flowing seamlessly into the formal dining room and generously sized eat-in kitchen, complete with custom built-ins that provide both character and functional storage. Also located on the main level is a versatile office or den, perfect for a home office, recreation area, additional dining space, playroom, or secondary family room. Upstairs, you'll find three generously sized bedrooms along with a full bathroom, providing comfortable and private living accommodations. The basement offers valuable additional storage along with the opportunity to create future finished square footage for a recreation room, home gym, hobby area, workshop, or additional living space. Immaculate, inviting, and filled with original character, this exceptionally well-cared-for home offers the charm of yesterday with the space and versatility desired for today's lifestyle, making it truly ready for its next chapter. Listing Agent Related to Seller.
- Listing Status:
- Active
- Data Last Updated:
- August 20, 2026 at 7:20AM
- Listing Office:
- NextHome QC Realty : 563-940-4470
- Listing Agent:
- Amanda Francis : 563-940-4470
- MLS ID:
- 12729825

- Parking: ConcreteGarage Door OpenerGarage OwnedDetachedGarageParking spaces: 2
- Roofing: Asphalt
- General: 1.5 StoryBlock
- HOA Amenities: Not Applicable
- Originating MLS: mred
- School District: 41
- County: Rock Island
- Zoning: 1601142003
- Water: Public
- Sewer: Public Sewer
- Source: mred
- Ownership: Fee Simple
This listing courtesy of Amanda Francis , NextHome QC Realty
Monthly Payment
- Principal & Interest $
- Property Taxes $
- Home Insurance $
- VA Funding Fee $

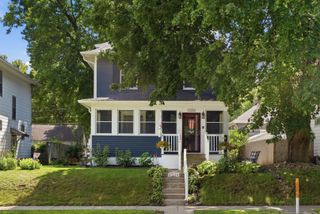
 New - 2 days ago