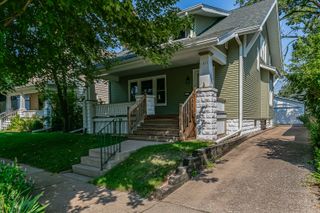
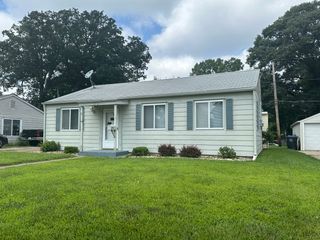
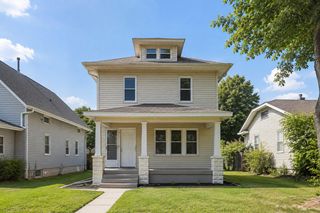
1156 33rd Avenue, Moline, IL 61265
- 2 beds |
- 1 bath |
- 1,388 sqft
 Single-Family Home
  Built in 1910
  6,970sqft lot
 1 car garage
  $92/sqft
  Listed ——
Property Description
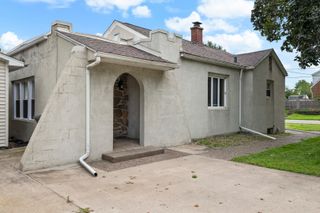
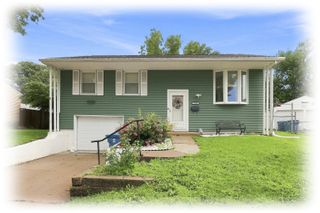
2-bedroom, 1-bathroom 1.5-story home in Moline, situated on an extra-deep lot located between Prospect Park and Hamilton Elementary School. The main level includes a front porch, a living room, and a full bathroom that was gutted and remodeled in 2020. The updated kitchen (2020) features new countertops, tile backsplash, and appliances. The upper level houses both bedrooms alongside an open office/flex space. Interior updates completed in 2020 include new flooring and fresh paint throughout the home, along with all-new light fixtures and a new thermostat installed within the last 5 years. The full basement provides storage space. Mechanical upgrades include a water heater and furnace replaced within the last 5 years. Outside, the property features an attached 1-car garage, a charming front porch, and a spacious backyard with an large patio space.
- Listing Status:
- Active
- Data Last Updated:
- August 20, 2026 at 7:20AM
- Listing Office:
- RE/MAX Concepts Bettendorf : 309-292-3681
- Listing Agent:
- Richard Bassford : 309-292-3681
- MLS ID:
- 12733062

- General: Fire Pit
- Other Structures: None
- Parking: ConcreteGarage Door OpenerYesAttachedGarageParking spaces: 1
- Roofing: Asphalt
- Windows: DrapesBlindsVinyl Frames
- General: 1.5 StoryBlock
- HOA Amenities: Street LightsStreet PavedNot Applicable
- Originating MLS: mred
- School District: 40
- County: Rock Island
- Zoning: 1708123018
- Water: Public
- Sewer: Public Sewer
- Source: mred
- Ownership: Fee Simple
This listing courtesy of Richard Bassford , RE/MAX Concepts Bettendorf
Monthly Payment
- Principal & Interest $
- Property Taxes $
- Home Insurance $
- VA Funding Fee $

 New - 3 days ago