2421 14th Avenue, Moline, IL 61265
- 2 beds |
- 2 baths |
- 1,491 sqft
 Single-Family Home
  Built in 1940
  4,792sqft lot
 2 car garage
  $120/sqft
  Listed 10 days ago
Property Description
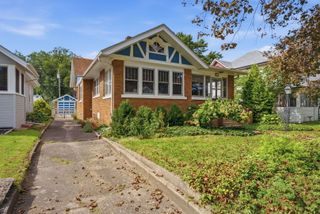
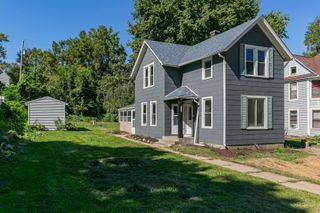
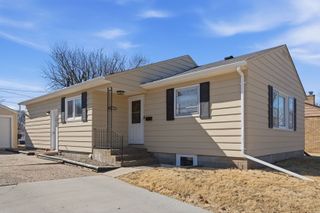
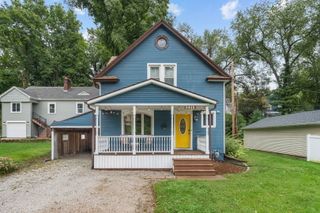
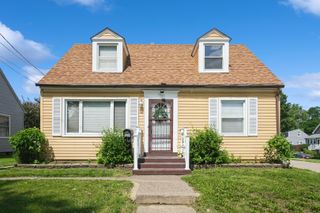
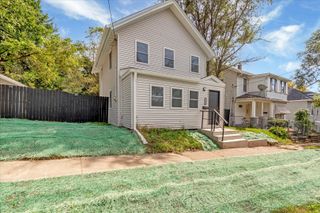
Exceptionally cared for and maintained to a standard increasingly hard to find, this two-bedroom, one-and-a-half-bath Moline home is truly pristine. Set in a quiet and comfortable neighborhood, it blends original character with thoughtful updates throughout. Step into the beautiful, light-filled front porch, a welcoming space to enjoy year-round. Inside, the spacious living room showcases the home's original charm with hardwood floors and built-ins, complemented by updated windows and electrical throughout. The expanded kitchen offers ample cabinetry and modern amenities, opening to a flexible dining or breakfast nook and pantry area. Upstairs, two spacious bedrooms and a completely renovated full bathroom complete the level, with additional flexibility to potentially create more bedroom space in the lower level. Moving to the fenced back yard, it offers plenty of room for gardening, gathering and entertaining. The heated garage is another standout, with updated electrical and the versatility for a workshop, hobby space or comfortable year-round use. Thoughtful improvements include updated windows, siding, gutters and drainage, retaining wall and masonry improvements, garage upgrades, and a new A/C system in 2026. Pristine condition, original character and years of attentive ownership come together in a home that is increasingly difficult to find. Exceptionally cared for and ready to enjoy. Don't miss it!
- Listing Status:
- Active
- Data Last Updated:
- October 5, 2026 at 12:18AM
- Listing Office:
- Navigate LPT Realty : 563-340-6179
- Listing Agent:
- Adam Bellendier : 563-340-6179
- MLS ID:
- 12768305

- General: Lighting
- Parking: Garage Door OpenerHeated GarageYesGarage OwnedDetachedGarageParking spaces: 2
- Roofing: Asphalt
- General: 2 StoriesBlock
- HOA Amenities: SidewalksNot Applicable
- Originating MLS: mred
- School District: 40
- County: Rock Island
- Zoning: 1704126004
- Fencing: Chain LinkPartial
- Water: Public
- Sewer: Public Sewer
- Source: mred
This listing courtesy of Adam Bellendier , Navigate LPT Realty
Monthly Payment
- Principal & Interest $
- Property Taxes $
- Home Insurance $
- VA Funding Fee $