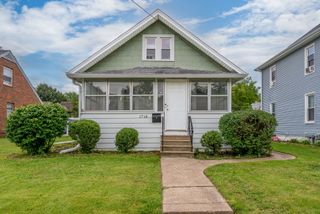
437 49th Street, Moline, IL 61265
- 2 beds |
- 2 baths |
- 1,429 sqft
 Single-Family Home
  Built in 1930
  4,356sqft lot
 1 car garage
  $108/sqft
  Listed 4 days ago
Property Description
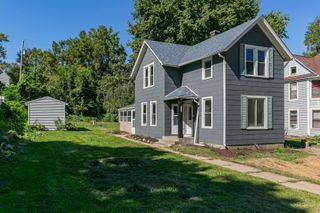
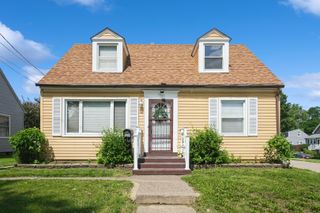
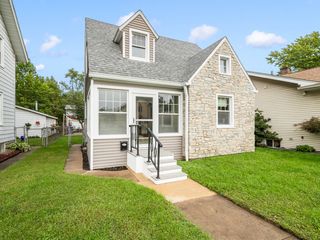
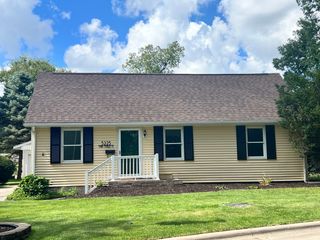
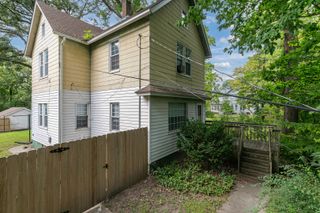
Welcome to this charming 4-bedroom (2 BR non-conforming) 2-bath home filled with beautiful original character & plenty of possibilities for the future! From the moment you step inside from your enclosed front porch you'll appreciate the hardwood floors, gorgeous original woodwork, arched openings and timeless details found throughout the main level. The spacious living room is highlighted by a brick fireplace & opens to a bright sunroom surrounded by windows- creating a wonderful space to relax, enjoy your morning coffee or use as a home office or sitting room. The main level offers a formal dining room, kitchen, 2 nicely sized bedrooms & a full bathroom. The possibilities continue beyond the main level! The basement offers a second full bathroom, laundry area & plenty of additional space with potential to finish for a family room, recreation area, home office or even 2 additional non-conforming bedrooms. The large walk-up attic provides yet another opportunity to create additional finished living space while still offering plenty of storage. Outside, the property features a fenced yard, driveway, additional parking slab and a 1-car detached garage. Furnace/Cent. AC 2023, House roof 10-12 yrs old, garage roof Sept. 2026, water heater 8 yrs old, 2024 electrical updated, 2023 plumbing updated 2024/2025 entire home freshly painted.
- Listing Status:
- Active
- Data Last Updated:
- October 5, 2026 at 1:18AM
- Listing Office:
- RE/MAX Country Crossroads : 309-373-0671
- Listing Agent:
- Abbi Wilson : 309-373-0671
- MLS ID:
- 12773282

- Style: Ranch
- Parking: DetachedGarageParking spaces: 1
- Roofing: Asphalt
- General: 1 StoryBlock
- HOA Amenities: Not Applicable
- Originating MLS: mred
- School District: 40
- County: Rock Island
- Zoning: 0835134016
- Fencing: Fenced
- Water: Public
- Sewer: Public Sewer
- Source: mred
- Ownership: Fee Simple
This listing courtesy of Abbi Wilson , RE/MAX Country Crossroads
Monthly Payment
- Principal & Interest $
- Property Taxes $
- Home Insurance $
- VA Funding Fee $

 New - 3 days ago