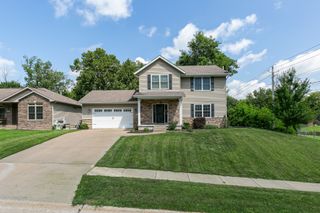
3105 11TH Avenue, Moline, IL 61265
- 3 beds |
- 3 baths |
- 3,189 sqft
 Single-Family Home
  Built in 1958
  8,712sqft lot
 2 car garage
  $102/sqft
  Listed 3 days ago
Property Description
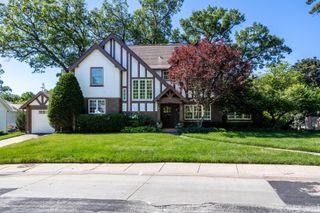
The curved wooden staircase is the first hint that this is not an ordinary 1958 quad level, and was custom built with intentional living spaces. Across 3,189 finished square feet and four distinct levels are four bedrooms, 2.5 baths, a living room and family room, each with its own fireplace, and enough separation without landing on top of one another. The chef's kitchen was updated with cherrywood cabinetry, granite counters and enough storage, you may have to go buy another crockpot for fall. The updated baths bring a more modern experience, with a jetted tub, dual vanities and marble walk in shower, and also weave into the midcentury spirit this home was created to embrace. This is not a house pretending to be new. There are projects waiting for its next owner, but the home delivers the kind of original scale, architecture and amenities, she just needs a little polish. The back lot is ready for you to pull up a chair next to the in-ground pool. Maybe tell secrets at twilight under the lighted pergola with ceiling fans that help cool that summer heat. Whip up afternoon pool snacks in the covered grilling area. And when the warmer weather turns to snow...an attached heated 2 car garage prevents scraping the ice off your windshield, especially on that day you forgot your gloves. Updates include siding in 2015, roof in 2018, select windows in 2019 and 2022, and AC in 2021. Home is being sold AS-IS; inspections are welcomed. Seller to provide one year AHS home warranty at closing with accepted offer.
- Listing Status:
- Active
- Data Last Updated:
- August 20, 2026 at 7:20AM
- Listing Office:
- QC Reserve - Real Broker, LLC : 563-202-0433
- Listing Agent:
- Molly Mekus : 563-202-0433
- MLS ID:
- 12735677

- Parking: Heated GarageAttachedGarageParking spaces: 2
- Roofing: Asphalt
- General: Multi-LevelBlock
- HOA Amenities: Not Applicable
- Originating MLS: mred
- School District: 40
- County: Rock Island
- Zoning: 0833420009
- Fencing: Fenced
- Water: Public
- Sewer: Public Sewer
- Source: mred
This listing courtesy of Molly Mekus , QC Reserve - Real Broker, LLC
Monthly Payment
- Principal & Interest $
- Property Taxes $
- Home Insurance $
- VA Funding Fee $

 New - 1 day ago