906 20th Avenue, East Moline, IL 61244
- 4 beds |
- 4 baths |
- 3,370 sqft
 Single-Family Home
  Built in 1926
  0.62acre lot
 5 car garage
  $114/sqft
  Listed 16 days ago
Property Description
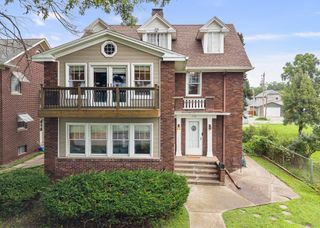
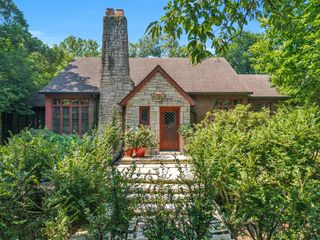
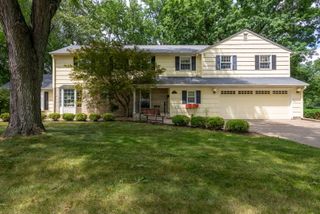
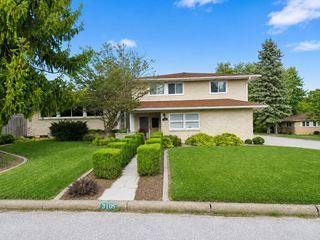
Welcome home to this timeless brick Tudor nestled on a picturesque corner lot with a beautiful park-like setting. Full of classic charm and generous living spaces, this home offers the perfect blend of character, comfort, and functionality. Designed for both everyday living and entertaining, you'll love the spacious gathering areas that flow seamlessly to the expansive composite deck & fire-pit area, creating the ideal space for hosting family and friends while enjoying the peaceful surroundings. A unique feature of this home is the flexibility of having a primary bedroom on either the main floor or the second floor, allowing you to choose the layout that best fits your lifestyle. Rich hardwood floors add warmth and elegance throughout much of the home, while the walk-up attic and abundant storage ensure you'll have space for everything. Car enthusiasts, hobbyists, and those needing extra workspace will appreciate the three separate garages with and dedicated workshop, offering endless possibilities for projects, storage, or recreational equipment. If you've been searching for a home with timeless Tudor architecture, replacement windows throughout, exceptional outdoor living, flexible bedroom options, and incredible storage, this one truly has it all. *Listing agent is related to the seller.
- Listing Status:
- Active
- Data Last Updated:
- August 20, 2026 at 7:20AM
- Listing Office:
- Ruhl&Ruhl REALTORS Moline : 309-737-5323
- Listing Agent:
- Kathy Meyer : 309-737-5323
- MLS ID:
- 12723442

- General: Fire Pit
- Style: Tudor
- Other Structures: Workshop
- Parking: ConcreteGarage Door OpenerHeated GarageGarageAttachedDetachedParking spaces: 5
- Roofing: Asphalt
- Windows: Drapes
- General: 2 StoriesBlock
- HOA Amenities: Not Applicable
- Originating MLS: mred
- School District: 37
- County: Rock Island
- Zoning: 0836201008
- Water: Public
- Sewer: Public Sewer
- Source: mred
This listing courtesy of Kathy Meyer , Ruhl&Ruhl REALTORS Moline
Monthly Payment
- Principal & Interest $
- Property Taxes $
- Home Insurance $
- VA Funding Fee $

 New - 3 days ago