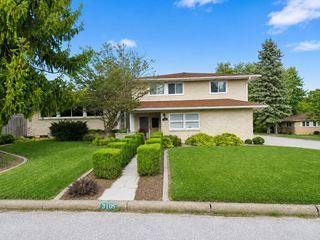
3517 26th Avenue A, Moline, IL 61265
- 4 beds |
- 4 baths |
- 3,414 sqft
 Single-Family Home
  Built in 1958
  0.7acre lot
 2 car garage
  $117/sqft
  Listed 20 days ago
Property Description
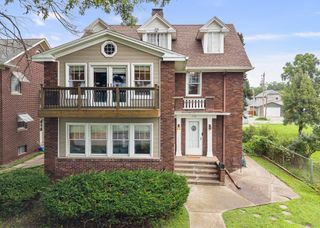
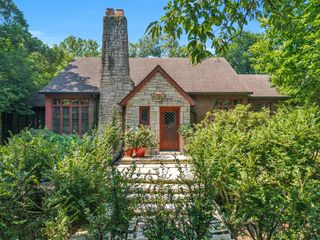
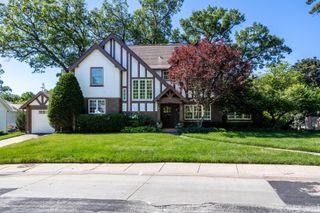
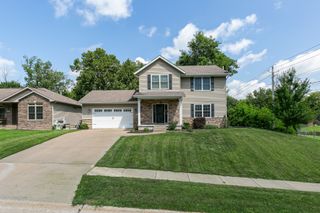
Character, Charm, & location-this one is a must see! Located in the Green Acres neighborhood in central Moline. This 4 bedroom/4 bath home offers the space & comfort you need while being maintained & move in ready! Upon driving up to this 2 story Colonial home, you will notice mature trees, almost nearly an acre lot, & gorgeous stone & cedar siding. The main level is bright & full of life offering large sitting room with gas fireplace, large windows & dining room along with additional living spaces to fit your needs! The kitchen has been thoughtfully updated with subzero panel refrigerator, stainless steel appliances & paint throughout the home. The main level also features a massive laundry room & drop zone all connected to the oversize 2 car garage with extra workbench area. Upstairs, you will find 3 spacious bedrooms with 2 full baths & full en-suite wing. The primary suite host an additional flex room currently being used as an office which connects to the primary suite & 2 walk in closet! The finished basement just adds additional sq footage for the buyer to enjoy with built ins & storage! The backyard features a deck, patio along with utilitarian 14x16 shed. Nestled on a wooded, private lot; the home feels like an oasis in the middle of Moline! Updates per seller: New AC (2025), New Dishwasher (2026), New Dryer (2026), Updated Lighting, Paint throughout home, routine boiler maintenance, New bathroom vents & shower heads.
- Listing Status:
- Active
- Data Last Updated:
- August 20, 2026 at 7:20AM
- Listing Office:
- Ruhl&Ruhl REALTORS Davenport : 309-737-4793
- Listing Agent:
- Mary Millman Schoon : 309-737-4793
- MLS ID:
- 12719888

- Style: Colonial
- Parking: AttachedGarageParking spaces: 2
- General: 2 StoriesBlock
- HOA Amenities: Not Applicable
- Originating MLS: mred
- School District: 40
- County: Rock Island
- Zoning: 1710101003
- Water: Public
- Sewer: Public Sewer
- Source: mred
This listing courtesy of Mary Millman Schoon , Ruhl&Ruhl REALTORS Davenport
Monthly Payment
- Principal & Interest $
- Property Taxes $
- Home Insurance $
- VA Funding Fee $

 New - 3 days ago