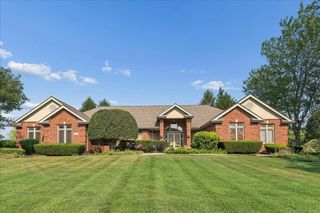
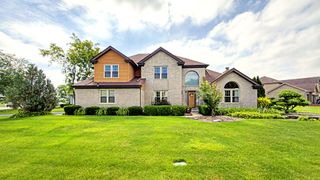
24340 S Pine Ridge Drive, Monee, IL 60449
- 4 beds |
- 4 baths |
- 3,014 sqft
 Single-Family Home
  Built in 2005
  2.5acre lot
 4 car garage
  $241/sqft
  Listed ——
Property Description
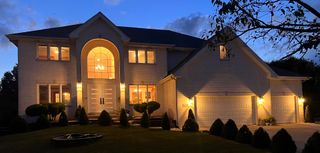
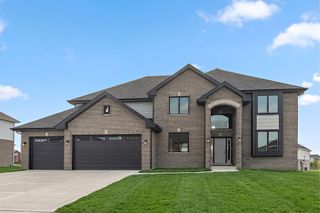
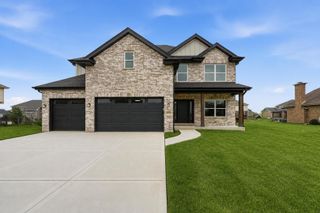
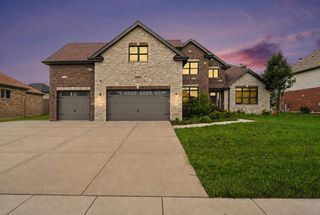
Opportunities in Green Garden Township do not come along often, and this one has been quietly waiting. Turn onto the drive and the story begins with 2.5 acres of open ground and an all-brick home that was built to last on it. Look past the back door and you will see the open field where the barn you have been sketching in your head finally has a place to stand. Step inside and the craftsmanship speaks first. Hardwood floors carry you from room to room, solid wood doors and trim frame every opening, and a fireplace anchors the living space the way a good one should. The kitchen has already been updated, so the first meal here happens on move-in day, not after a renovation. Upstairs, two bedrooms share a Jack and Jill bath, part of the three and a half baths that keep mornings moving. Back down the hall, the attached tandem 4-car garage swallows the truck, the tractor, and the project car with room to spare. Below it all, a full unfinished basement waits as a blank canvas for whatever the next chapter asks for. And the new roof means the biggest ticket item is already behind you. Space, solid construction, and land you can actually use. Chapters like this are rare in Green Garden. Schedule your private showing and come write the next one.
- Listing Status:
- Active
- Data Last Updated:
- September 22, 2026 at 7:20AM
- Listing Office:
- eXp Realty : 708-446-0328
- Listing Agent:
- Randi Quigley : 708-446-0328
- MLS ID:
- 12731883

- Parking: Garage Door OpenerYesGarage OwnedAttachedGarageParking spaces: 4
- Roofing: Asphalt
- General: 2 StoriesConcrete Perimeter
- HOA Amenities: Not Applicable
- Originating MLS: mred
- School District: 207U
- County: Will
- Zoning: 1813123020030000
- Water: Well
- Sewer: Septic Tank
- Source: mred
- Ownership: Fee Simple
This listing courtesy of Randi Quigley , eXp Realty
Monthly Payment
- Principal & Interest $
- Property Taxes $
- Home Insurance $
- VA Funding Fee $