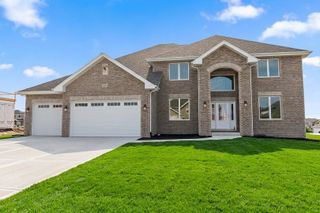
22620 Hunters Trail, Frankfort, IL 60423
- 4 beds |
- 3 baths |
- 3,500 sqft
 Single-Family Home
  Built in 2017
  —— sqft lot
  3 car garage
  $193/sqft
  Listed 2 months ago
Property Description
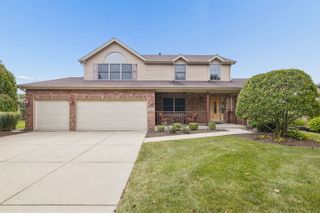
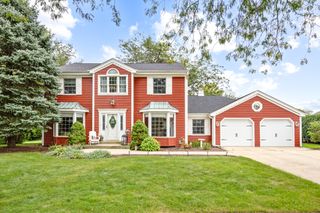
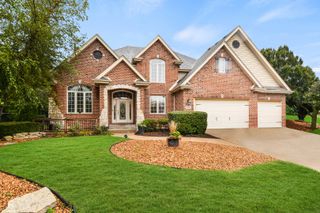
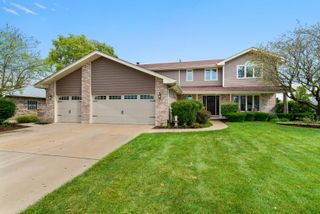
PRICED FOR A QUICK SALE! Incredible INVESTMENT potential. Beautifully built only 9 years ago this FULL BRICK 2 story home features high quality construction along with several upgraded features including ZONED heating & cooling, thoughtfully curated warm color palette, custom molding, solid doors, vaulted ceilings, and more! Situated on a 1/2 ACRE lot with 3,500 finished sq ft plus a full unfinished basement, this home offers an abundance of space and modern convenience. 4 bedrooms + large BONUS ROOM, integrated SMART FEATURES, attached 3 car garage, newer mechanicals, and concrete PATIO. Main level includes open-concept floor plan with beautiful eat-in kitchen, featuring quality cabinetry, a LARGE ISLAND with seating, + eat-in area. Formal dining room and two living areas surrounding a feature FIREPLACE provide a warm gathering space for everyday living and entertaining. Convenient MUDROOM off garage + MAIN FLOOR PRIMARY suite including attached bath and spacious walk-in closet. Upstairs you'll find 3 additional generously sized bedrooms, including one with a PRIVATE BALCONY, along with a huge BONUS ROOM with laundry and endless possibilities for use such as a 5TH BEDROOM. The full unfinished basement is a blank slate, ready for your plans and ideas. All this home needs is YOU. Property to be sold AS-IS
- Listing Status:
- Active
- Data Last Updated:
- October 9, 2026 at 2:18PM
- Listing Office:
- Century 21 Circle : 219-661-3000
- Listing Agent:
- Mia Gonzalez : 219-902-9137
- MLS ID:
- 12727166

- Parking: YesAttachedGarageParking spaces: 3
- Windows: Window Treatments
- General: 2 Stories
- HOA Amenities: 570.0Annually
- Originating MLS: mred
- School District: 157C
- County: Will
- Zoning: 1909362040340000
- Water: Public
- Sewer: Public Sewer
- Source: mred
- Ownership: Fee Simple w/ HO Assn.
This listing courtesy of Mia Gonzalez , Century 21 Circle
Monthly Payment
- Principal & Interest $
- Property Taxes $
- Home Insurance $
- VA Funding Fee $