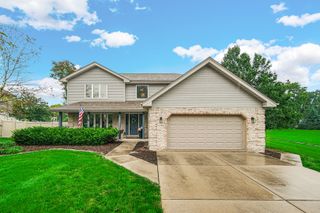
381 E Nebraska A Street, Frankfort, IL 60423
- 4 beds |
- 3 baths |
- 3,352 sqft
 Single-Family Home
  Built in 1980
  0.42acre lot
 2 car garage
  $179/sqft
  Listed 4 days ago
Property Description
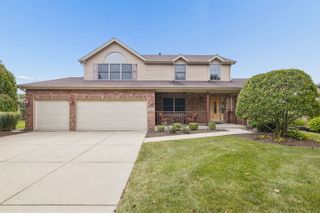
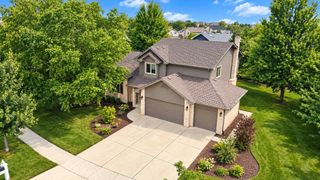
Perfectly positioned 4-bedroom, 2.5-bath, two story on one of the best lots in Krusemark! Quiet and serene cul de sac location while still being a short walk to everything downtown Frankfort and steps from Old Plank Trail! Home Features include large living room with bay window! Formal dining room with bay window. Huge family room with Stone fireplace and gas starter! Large eat in kitchen with double pantry and (3) panel bay window! Amazing sunroom includes eleven windows, cathedral ceiling, dual skylights and service door out to the yard! Oversized primary bedroom with walk-in closet, dressing area and primary bath! Three additional spacious and character inspired bedrooms including one with an elevated loft area! Full upper-level bath! Finished basement with recreation room, game area as well as plenty of storage (29x13)! Main level laundry with laundry sink and service door out to the yard! Main level office/sewing room/craft room! Main level powder room! Attached extra deep (30x20) garage with new (2026) garage door and openers! Picture perfect yard backing to nature with maintenance free decking, brick paver patio and above ground pool/deck! Newer (2022) roof/siding/gutters/skylights! Water softner owned! Newer water heater (2024)! Outdoor shed! School district 157C and Lincolnway East High School! Estate sale. Sold as-is.
- Listing Status:
- Active
- Data Last Updated:
- October 9, 2026 at 7:17AM
- Listing Office:
- Murphy Real Estate Group : 815-464-1110
- Listing Agent:
- James Murphy : 815-464-1110
- MLS ID:
- 12771129

- Style: Traditional
- Other Structures: Shed(s)
- Parking: ConcreteGarage Door OpenerYesGarage OwnedAttachedGarageParking spaces: 2
- Roofing: Asphalt
- Windows: Screens
- General: 2 StoriesConcrete Perimeter
- HOA Amenities: CurbsSidewalksStreet LightsStreet PavedNot Applicable
- Originating MLS: mred
- School District: 157C
- County: Will
- Zoning: 1909272010040000
- Utilities: Circuit Breakers
- Water: Public
- Sewer: Public Sewer
- Source: mred
- Ownership: Fee Simple
This listing courtesy of James Murphy , Murphy Real Estate Group
Monthly Payment
- Principal & Interest $
- Property Taxes $
- Home Insurance $
- VA Funding Fee $