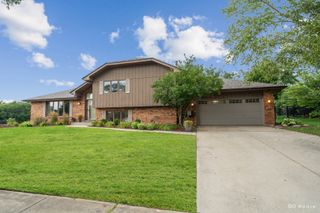
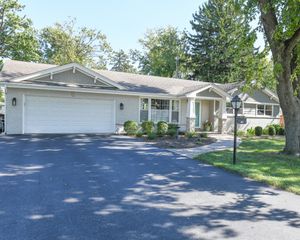
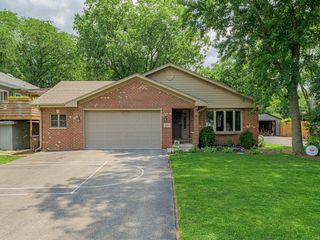
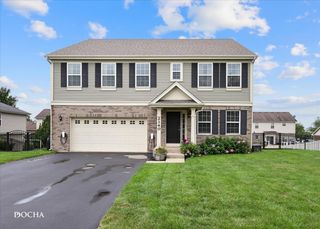
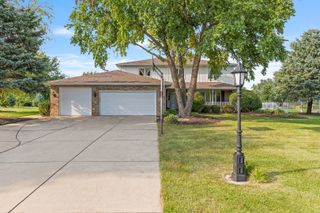
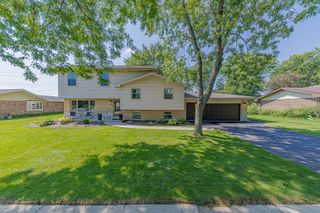
1960 Harvard Lane, New Lenox, IL 60451
- 4 beds |
- 3 baths |
- 2,776 sqft
 Single-Family Home
  Built in 1995
  0.77acre lot
 2 car garage
  $191/sqft
  Listed 7 days ago
Property Description
Welcome to 1960 Harvard Lane! Situated on an impressive .77-acre fully fenced lot, this spacious 4-bedroom, 2.5-bath home offers generous room sizes, thoughtful updates, and fantastic indoor and outdoor living space. The beautifully updated kitchen features quartz countertops, barstool seating, a closet pantry, and plenty of room for a dining table. French doors open to the inviting family room, highlighted by a wood-burning fireplace with gas capability-perfect for cozy evenings. All four bedrooms are generously sized, with hardwood flooring in the primary bedroom. The full finished basement provides additional living space, along with ample storage. You'll also appreciate solid 6-panel doors throughout and a sump pump with battery backup for added peace of mind. Step outside to enjoy the expansive backyard, featuring a large refinished deck, fire pit, shed, and cedar privacy fence. There's plenty of room to entertain, relax, garden, or simply enjoy the privacy of this oversized lot. Major improvements include a new roof and garage door within the last 5 years; new HVAC, carpet, rebuilt and tuck-pointed fireplace, and cedar fence within the last 3 years; and numerous updates within the last year, including the kitchen, dishwasher, basement carpet, deck refinishing, side garage door, and main bathroom. A rare combination of space, updates, and an oversized lot in New Lenox-this one is ready to welcome you home!
- Listing Status:
- Active
- Data Last Updated:
- October 9, 2026 at 7:17AM
- Listing Office:
- Keller Williams Preferred Rlty : 708-798-1111
- Listing Agent:
- Ron Wexler : 708-798-1111
- MLS ID:
- 12765244

- Other Structures: Shed(s)
- Parking: ConcreteYesGarage OwnedAttachedGarageParking spaces: 2
- General: 2 Stories
- HOA Amenities: Not Applicable
- Originating MLS: mred
- School District: 122
- County: Will
- Zoning: 1508234040390000
- Water: Public
- Sewer: Public Sewer
- Source: mred
- Ownership: Fee Simple
This listing courtesy of Ron Wexler , Keller Williams Preferred Rlty
Monthly Payment
- Principal & Interest $
- Property Taxes $
- Home Insurance $
- VA Funding Fee $