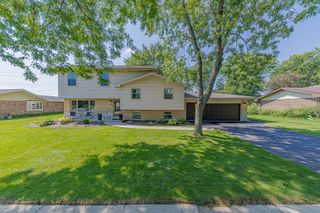
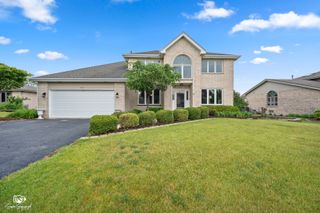
133 Linden Drive, Frankfort, IL 60423
- 4 beds |
- 2 baths |
- 2,250 sqft
 Single-Family Home
  Built in 1960
  0.36acre lot
 2 car garage
  $266/sqft
  Listed ——
Property Description
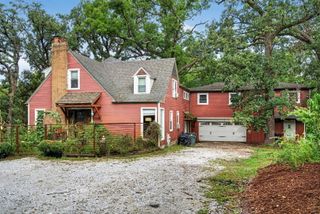
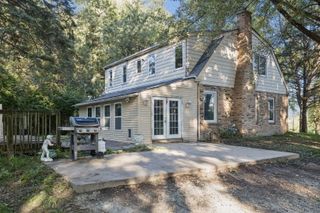
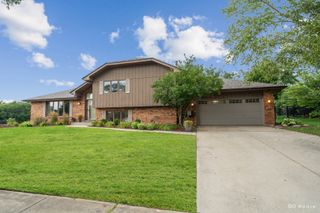
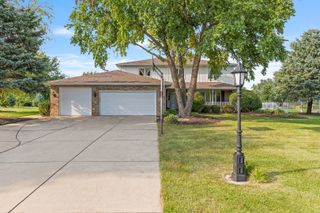
Enjoy the perfect blend of comfort, convenience, and entertaining space in this beautifully maintained ranch home, ideally located within walking distance of downtown Frankfort's acclaimed restaurants, shops, and community amenities. The open-concept layout offers a welcoming flow throughout the main living areas, complemented by refinished hardwood floors, updated trim, moldings, and newer interior doors. The spacious primary suite features a large walk-in closet and private en-suite bathroom, creating a comfortable retreat at the end of the day. A versatile flex room, added just seven years ago, provides the perfect space for hosting gatherings, movie nights, game days, or a home office. Step outside to a stunning courtyard-style brick paver patio that overlooks an expansive backyard, offering plenty of room for outdoor entertaining, recreation, or relaxation. Car enthusiasts and hobbyists will appreciate the oversized heated two-car garage complete with a professionally finished epoxy floor. This move-in-ready home offers exceptional living space inside and out, all in one of Frankfort's most desirable locations. Don't miss this opportunity to enjoy ranch-style living with downtown amenities just a short stroll away.
- Listing Status:
- Active
- Data Last Updated:
- October 9, 2026 at 7:17AM
- Listing Office:
- Edwards Realty Co. : 708-923-6312
- Listing Agent:
- Kevin Bingham : 815-719-1036
- MLS ID:
- 12774206

- General: Fire Pit
- Style: Ranch
- Parking: AsphaltYesGarage OwnedAttachedGarageParking spaces: 2
- Roofing: Asphalt
- General: 1 StoryConcrete Perimeter
- HOA Amenities: ParkSidewalksStreet LightsStreet PavedNot Applicable
- Originating MLS: mred
- School District: 157C
- County: Will
- Zoning: 1909271030070000
- Fencing: Fenced
- Utilities: Circuit Breakers100 Amp Service
- Water: Shared Well
- Sewer: Public Sewer
- Source: mred
- Ownership: Fee Simple
This listing courtesy of Kevin Bingham , Edwards Realty Co.
Monthly Payment
- Principal & Interest $
- Property Taxes $
- Home Insurance $
- VA Funding Fee $