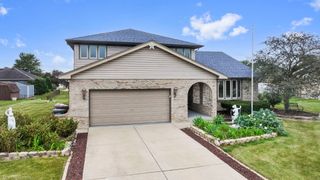
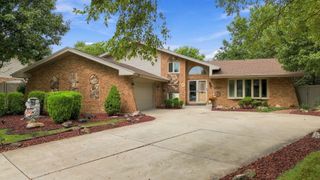
$599,000
8060 W Woodvale Road, Frankfort, IL 60423
- 5 beds |
- 3 baths |
- 2,440 sqft
 Single-Family Home
  Built in 1947
  1.5acre lot
 2 car garage
  $245/sqft
  Listed ——
Property Description
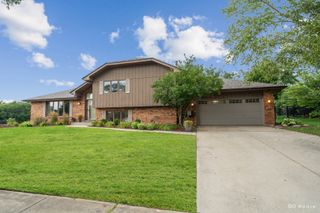
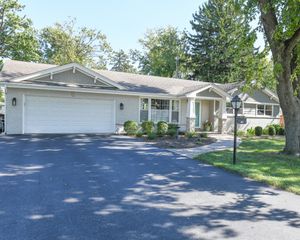
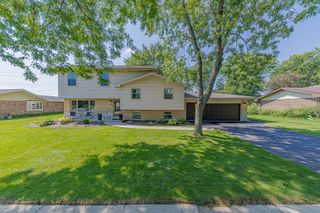
Spacious and unique home offering a versatile layout with plenty of room to make your own. The main level features luxury vinyl flooring, a spacious living room and dining room, and an open-concept kitchen with a Wolf range, butcher-style countertops, and an adjoining den. The main second level features 3 bedrooms, including a spacious primary bedroom with generous closet space. A private addition above the garage offers approximately 1,100 square feet with 2 bedrooms, a full bath, kitchen, and living room-perfect for related living, guests, or additional flexible space. A large deck provides additional outdoor living space. Plenty of room and possibilities throughout!
- Listing Status:
- Active
- Data Last Updated:
- October 9, 2026 at 7:17AM
- Listing Office:
- Crosstown Realtors, Inc. : 708-949-4374
- Listing Agent:
- Mina Joniak : 312-619-2371
- MLS ID:
- 12749467

- Style: Cape Cod
- Parking: GravelGarage Door OpenerYesGarage OwnedAttachedGarageParking spaces: 2
- Roofing: Asphalt
- General: 2 StoriesConcrete Perimeter
- HOA Amenities: Street Paved0.0Not Applicable
- Originating MLS: mred
- School District: 210
- County: Will
- Zoning: 1909234020240000
- Water: Well
- Sewer: Septic Tank
- Source: mred
- Ownership: Fee Simple
This listing courtesy of Mina Joniak , Crosstown Realtors, Inc.
Monthly Payment
$Est. Payment
- Principal & Interest $
- Property Taxes $
- Home Insurance $
- VA Funding Fee $