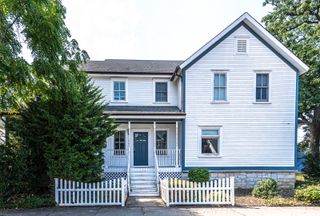
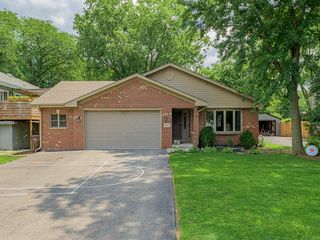
8040 Chippewa Trail, Tinley Park, IL 60477
- 4 beds |
- 2 baths |
- 2,600 sqft
 Single-Family Home
  Built in 1985
  0.26acre lot
 2 car garage
  $219/sqft
  Listed ——
Property Description
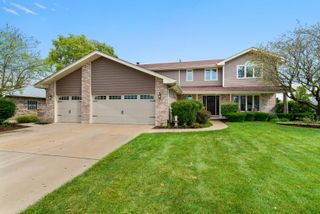
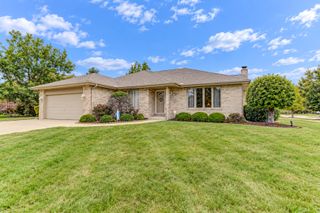
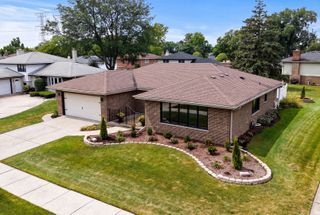
Welcome to this breathtaking home, where beautifully designed open views, thoughtful architectural details, and modern design come together with a warm, inviting feel. This truly unique split-level offers an impressive amount of space and has been beautifully remodeled with high-quality materials and attention to detail throughout. Featuring FOUR exceptionally spacious bedrooms, two stunning bathrooms, two generous living areas, a dedicated dining space, and an incredible four-season room, this home provides plenty of room for everyday living and entertaining. The full sub-basement offers even more versatility, including a large gym area that can easily be transformed to suit your needs. At the heart of the home is a beautifully designed kitchen featuring custom cabinetry, abundant storage and functionality, and elegant finishes. Throughout the home, you'll find gorgeous touches of marble and granite, crisp white woodwork, oversized baseboards, and newer Pella windows and doors. Step outside and discover your own private backyard retreat featuring a heated in-ground salt water pool with a newer liner and saltwater system-perfect for relaxing or entertaining throughout the summer. Even the garage and shed have been thoughtfully finished with high-quality epoxy flooring. Extensively remodeled in 2019, this hidden gem combines style, quality, space, and functionality in a way that is truly hard to find. A one-of-a-kind home that is sure to impress even the most discerning buyer!
- Listing Status:
- Active
- Data Last Updated:
- September 22, 2026 at 3:19PM
- Listing Office:
- Real Broker, LLC : 217-960-8605
- Listing Agent:
- Michael Bochenek : 217-960-8605
- MLS ID:
- 12765674

- Other Structures: Shed(s)
- Parking: ConcreteGarage Door OpenerYesGarage OwnedAttachedDrivewayOwnedGarageParking spaces: 6
- Roofing: Asphalt
- Windows: Aluminum FramesInsulated Windows
- General: Split Level w/ SubConcrete Perimeter
- HOA Amenities: CurbsSidewalksStreet LightsStreet PavedNot Applicable
- Originating MLS: mred
- School District: 146
- County: Cook
- Zoning: 27352160150000
- Utilities: 200+ Amp Service
- Water: Lake Michigan
- Sewer: Public Sewer
- Source: mred
- Ownership: Fee Simple
This listing courtesy of Michael Bochenek , Real Broker, LLC
Monthly Payment
- Principal & Interest $
- Property Taxes $
- Home Insurance $
- VA Funding Fee $

 New - 10 hours ago