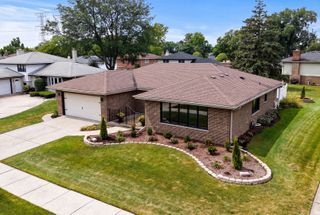
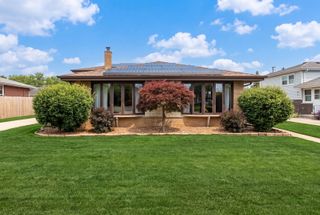
8600 Henke Drive, Tinley Park, IL 60487
- 3 beds |
- 3 baths |
- 2,478 sqft
 Single-Family Home
  Built in 2001
  10,542sqft lot
 2 car garage
  $196/sqft
  Listed 1 day ago
Property Description
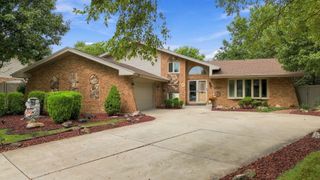
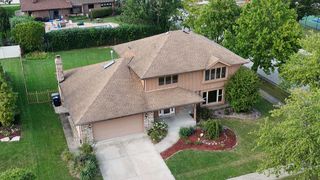
Welcome to this spacious 3-bedroom, 2.5-bath step ranch offering a functional layout, generous room sizes, and plenty of natural light. The welcoming foyer opens to a large dining room on one side and living room on the other. The impressive family room features vaulted ceilings, a gas fireplace, and oversized windows above the fireplace that fill the space with natural light. The massive kitchen offers plenty of cabinet space, a center island with breakfast bar, ceramic tile flooring, and a spacious eating area with sliding patio door leading to the concrete patio and fenced backyard. Just a few steps up are all three bedrooms and two full baths. Two generously sized bedrooms share a full bath in the hallway with tub/shower, while the spacious primary suite features a walk-in closet and private bath with double vanity, soaker tub, and separate walk-in shower. The open unfinished basement provides excellent potential for additional living space, while the additional crawl space offers plenty of storage. An attached 2.5-car garage completes the home. Conveniently located near shopping, schools, parks, Metra, highway, dining, and more!
- Listing Status:
- Active
- Data Last Updated:
- September 22, 2026 at 2:20PM
- Listing Office:
- Realty Executives Premier Illinois : 219-308-9629
- Listing Agent:
- William Kornblum : 219-308-9629
- MLS ID:
- 12764997

- Style: Step Ranch
- Parking: ConcreteGarage Door OpenerYesAttachedGarageParking spaces: 2
- Windows: Skylight(s)
- General: 1 Story
- HOA Amenities: CurbsSidewalksStreet PavedNot Applicable
- Originating MLS: mred
- School District: 140
- County: Cook
- Zoning: 27353130240000
- Fencing: Fenced
- Water: Lake Michigan
- Sewer: Public Sewer
- Source: mred
- Ownership: Fee Simple
This listing courtesy of William Kornblum , Realty Executives Premier Illinois
Monthly Payment
- Principal & Interest $
- Property Taxes $
- Home Insurance $
- VA Funding Fee $