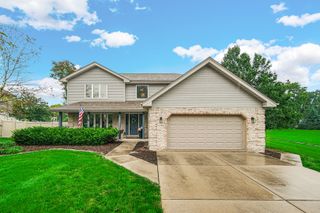
19905 Center Street, Mokena, IL 60448
- 4 beds |
- 3 baths |
- 2,409 sqft
 Single-Family Home
  Built in 2007
  0.29acre lot
 2 car garage
  $197/sqft
  Listed 4 days ago
Property Description
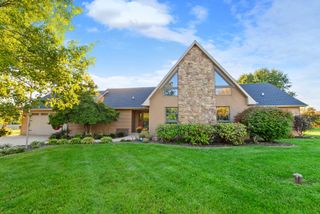
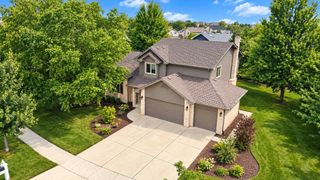
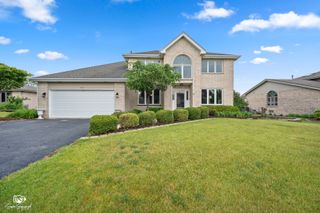
In the heart of Downtown Mokena, this custom home stands apart with its expanded design, quality craftsmanship, and thoughtful upgrades. Timeless architectural details, including rounded corners, elegant archways, volume ceilings, white trim, and white doors, add character and warmth throughout the home. Ideal for comfortable everyday living and effortless entertaining, the main level features a formal living room, dining room, and custom kitchen, all accented by hardwood flooring. The spacious family room is the perfect gathering space, highlighted by a cozy wood-burning fireplace. Offering 4 bedrooms and 3 full bathrooms, this thoughtfully appointed home provides the flexibility and space to accommodate a variety of lifestyles, including a spacious primary suite with a private bath. Step outside to your own backyard retreat featuring a fenced yard, an above-ground pool, and a custom outdoor bar-perfect for summer entertaining, weekend gatherings, or simply relaxing at home. The 2.5-car garage also includes a built-in workshop, offering excellent space for hobbies, projects, or additional storage. Enjoy an unbeatable walkable location just steps from the Metra station, Main Park, and charming Front Street, where you'll find boutique shops, local restaurants, and year-round community events. From its custom craftsmanship to its location in the highly regarded Lincoln-Way School District, this home truly offers the best of comfort, convenience, and community.
- Listing Status:
- Active
- Data Last Updated:
- October 9, 2026 at 7:17AM
- Listing Office:
- Lincoln-Way Realty, Inc : 708-479-6355
- Listing Agent:
- Joseph Siwinski : 708-479-6355
- MLS ID:
- 12777251

- General: Dog RunFire PitLighting
- Parking: AsphaltGarage Door OpenerYesGarage OwnedAttachedGarageParking spaces: 2
- Roofing: Asphalt
- Windows: Window Treatments
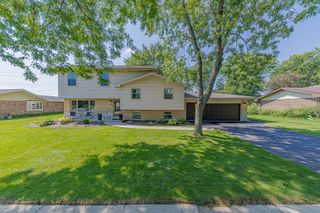
- General: Split LevelConcrete Perimeter
- HOA Amenities: ParkStreet LightsStreet Paved0.0Not Applicable
- Originating MLS: mred
- School District: 159
- County: Will
- Zoning: 1909171020010000
- Fencing: Fenced
- Water: Lake MichiganPublic
- Sewer: Public Sewer
- Source: mred
- Ownership: Fee Simple
This listing courtesy of Joseph Siwinski , Lincoln-Way Realty, Inc
Monthly Payment
- Principal & Interest $
- Property Taxes $
- Home Insurance $
- VA Funding Fee $

 New - 1 day ago