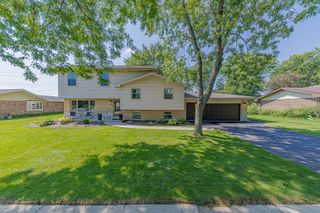
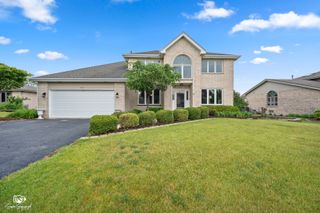
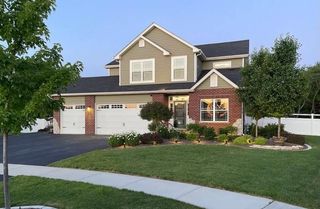
105 Azalea Road, Frankfort, IL 60423
- 4 beds |
- 3 baths |
- 2,368 sqft
 Single-Family Home
  Built in 1987
  0.27acre lot
 2 car garage
  $253/sqft
  Listed ——
Property Description
Just steps from Downtown Frankfort, this beautifully updated 4-bedroom, 3-bath home combines an open, modern interior with an incredible location. At the heart of the home is the recently remodeled kitchen featuring custom cabinetry, quartz countertops, stainless steel appliances, farmhouse sink, stylish backsplash and a large center island with plenty of seating. The kitchen opens seamlessly to the dining and living areas, creating a bright, spacious main level that's perfect for everyday living and entertaining. The lower-level family room provides additional living space with a cozy stone fireplace, while the professionally landscaped, fully fenced backyard and private patio offer the perfect setting for relaxing, entertaining or enjoying time outdoors. Major updates add even more value, including a NEW roof (2026), high-efficiency two-stage furnace and 16 SEER A/C (2020), water softener (2020), water heater (2021) and kitchen refrigerator (2025). An oversized attached garage with epoxy flooring provides additional storage and functionality. And the location is hard to beat! Enjoy being just steps from Downtown Frankfort's restaurants, boutiques, Farmers Market and community events, including the renowned Frankfort Fall Festival. Updated, spacious and close to everything that makes Frankfort special-come see all that 105 Azalea has to offer!
- Listing Status:
- Active
- Data Last Updated:
- October 9, 2026 at 7:17AM
- Listing Office:
- Village Realty, Inc. : 708-724-7699
- Listing Agent:
- Elise Ratliff : 708-724-7699
- MLS ID:
- 12779441

- Parking: ConcreteGarage Door OpenerYesGarage OwnedAttachedGarageParking spaces: 2
- Roofing: Asphalt
- General: Split LevelConcrete Perimeter
- HOA Amenities: ParkCurbsSidewalksStreet LightsStreet Paved0.0Not Applicable
- Originating MLS: mred
- School District: 157C
- County: Will
- Zoning: 1909272040010000
- Fencing: Fenced
- Utilities: Circuit Breakers
- Water: Public
- Sewer: Public Sewer
- Source: mred
- Ownership: Fee Simple
This listing courtesy of Elise Ratliff , Village Realty, Inc.
Monthly Payment
- Principal & Interest $
- Property Taxes $
- Home Insurance $
- VA Funding Fee $