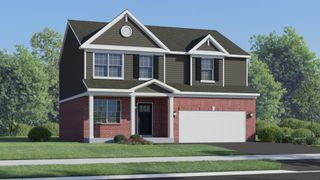
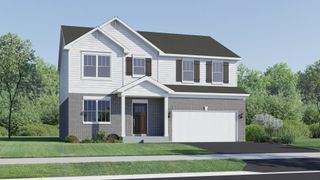
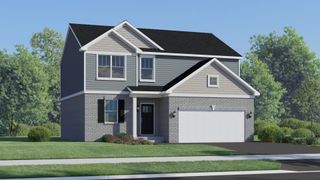
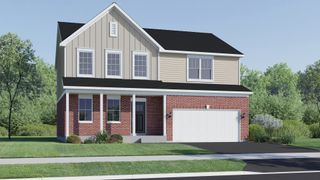
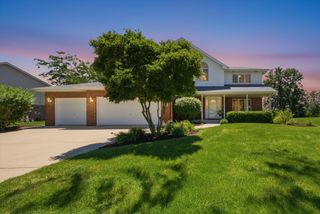
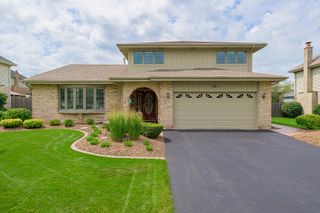
1761 Pheasant Lane, New Lenox, IL 60451
- 4 beds |
- 3 baths |
- 2,470 sqft
 Single-Family Home
  Built in 1993
  0.93acre lot
 3 car garage
  $243/sqft
  Listed 12 days ago
Property Description
Set on a beautiful lot in Chessington Grove West, this well-maintained home has plenty of room to enjoy both inside and out. The expansive .93-acre lot is truly a standout, with a nicely landscaped exterior, three-car garage and an impressive backyard featuring a large concrete patio, above-ground pool, hot tub and invisible fence-perfect for entertaining, relaxing and enjoying the generous outdoor space. Step inside to a warm and inviting interior filled with natural light and comfortable living spaces. The sun-filled living room creates an inviting first impression, while the formal dining room adds an elegant touch with beautiful hardwood flooring. The well-appointed kitchen features quartz countertops and stainless-steel appliances and flows seamlessly into the family room, where a cozy fireplace creates the perfect gathering space. Upstairs, four spacious bedrooms and two full bathrooms provide plenty of room for everyone, including a generous primary suite with a huge walk-in closet. The finished basement expands the living space even further with a large recreation room-ideal for movie nights, game days or everyday relaxation. Solid oak doors add a timeless touch throughout the home, while a NEW Roof installed July 2026 adds peace of mind. Ideally located in a desirable area just minutes from in-town amenities and within the excellent Lincoln-Way School District, this home combines space, comfort and a serene setting.
- Listing Status:
- Active
- Data Last Updated:
- September 21, 2026 at 1:19AM
- Listing Office:
- Lincoln-Way Realty, Inc : 708-479-6355
- Listing Agent:
- Joseph Siwinski : 708-479-6355
- MLS ID:
- 12738605

- General: Hot TubLighting
- Parking: ConcreteGarage Door OpenerGarageYesGarage OwnedAttachedParking spaces: 3
- Roofing: Asphalt
- General: 2 StoriesConcrete Perimeter
- HOA Amenities: Street PavedNot Applicable
- Originating MLS: mred
- School District: 122
- County: Will
- Zoning: 1508354020150000
- Fencing: Invisible
- Utilities: Circuit Breakers200+ Amp Service
- Water: Well
- Sewer: Septic-Mechanical
- Source: mred
- Ownership: Fee Simple
This listing courtesy of Joseph Siwinski , Lincoln-Way Realty, Inc
Monthly Payment
- Principal & Interest $
- Property Taxes $
- Home Insurance $
- VA Funding Fee $