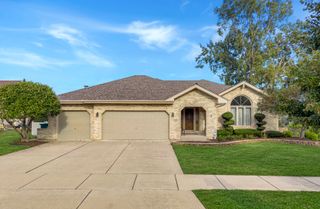
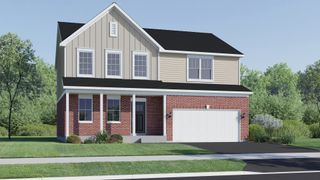
621 Vanderbilt Drive, New Lenox, IL 60451
- 3 beds |
- 3 baths |
- 2,485 sqft
 Single-Family Home
  Built in 1994
  10,019sqft lot
 2 car garage
  $221/sqft
  Listed 10 days ago
Property Description
Pride of ownership is evident throughout this exceptional New Lenox home! Perfectly set in the highly sought-after Schoolhouse Manor subdivision, this home showcases quality, thoughtful updates, and meticulous care throughout. From the moment you step inside, it is clear how much has gone into this home, with an inviting open feel and beautiful accents such as white trim, two-panel doors, hardwood flooring and Marvin windows. The sun-filled living room and formal dining room are enhanced by vaulted ceilings, creating an open and spacious feel, while the generous family room provides a comfortable setting for relaxing and gathering. The custom kitchen is both stylish and inviting, featuring quartz countertops, stainless steel appliances, and a spacious dinette perfect for casual meals. Upstairs, three well-sized bedrooms offer comfortable living space, including a lovely primary suite that provides a relaxing retreat at the end of the day. The expansive backyard offers ample space to relax, entertain, and play, with a composite deck, stamped concrete patio, and spacious lawn. Ideally located near numerous parks, walking trails, New Lenox Commons, shopping, dining, and within the highly regarded Lincoln-Way School District, this beautifully maintained home offers an outstanding combination of quality, updates, space, and location.
- Listing Status:
- Active
- Data Last Updated:
- September 21, 2026 at 2:19AM
- Listing Office:
- Lincoln-Way Realty, Inc : 708-479-6355
- Listing Agent:
- Joseph Siwinski : 708-479-6355
- MLS ID:
- 12755810

- General: Lighting
- Parking: AsphaltGarage Door OpenerYesGarage OwnedAttachedGarageParking spaces: 2
- Roofing: Asphalt
- Windows: Skylight(s)
- General: Split Level w/ SubConcrete Perimeter
- HOA Amenities: ParkCurbsSidewalksStreet LightsStreet PavedNot Applicable
- Originating MLS: mred
- School District: 122
- County: Will
- Zoning: 1508232120130000
- Utilities: Circuit Breakers200+ Amp Service
- Water: Lake MichiganPublic
- Sewer: Public Sewer
- Source: mred
- Ownership: Fee Simple
This listing courtesy of Joseph Siwinski , Lincoln-Way Realty, Inc
Monthly Payment
- Principal & Interest $
- Property Taxes $
- Home Insurance $
- VA Funding Fee $

 New - 3 days ago