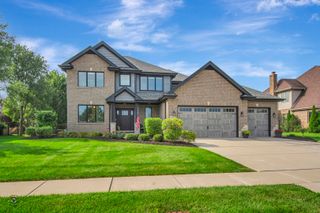
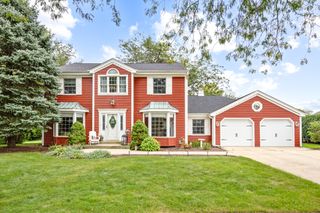
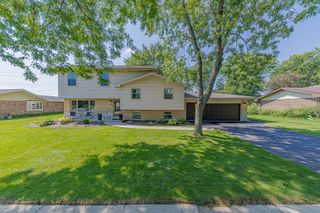
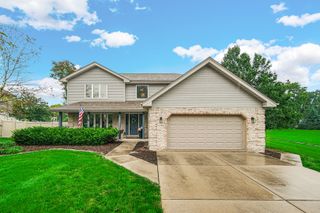
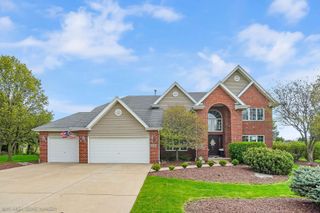
2140 Bonnieglen Drive, New Lenox, IL 60451
- 4 beds |
- 3 baths |
- 3,141 sqft
 Single-Family Home
  Built in 2015
  10,454sqft lot
 2 car garage
  $175/sqft
  Listed 4 days ago
Property Description
**ASSUMABLE 3.25% LOAN!** A rare opportunity for qualified buyers to take advantage of an exceptionally low interest rate! Spacious 4-bedroom, 2.5-bath move-in ready home in Heather Glen offering over 3,100 square feet of living space, plus a full deep-pour walkout basement ready for your finishing touches! The main level features an open-concept kitchen with stainless steel appliances, upgraded cabinetry, wood-laminate flooring, and a walk-in pantry. Upstairs, a massive loft provides additional flexible living space perfect for a rec room, playroom, home office, or entertainment area. Step outside to an entertainer's dream backyard! The fully fenced yard features an above-ground pool with deck, stamped concrete patio, fire pit, and expansive two-story deck offering plenty of space for relaxing, grilling, and entertaining. The walkout basement offers tremendous potential with a full-bath rough-in and ample space for an additional bedroom, recreation room, second kitchen, in-law arrangement, home gym, or other custom buildout. Located in the highly rated New Lenox school district, including Lincoln-Way Central High School, with convenient access to the Metra, interstate, shopping, dining, and more. **Don't miss the opportunity to make this home yours AND potentially assume the seller's 3.25% loan!** Assumption subject to lender approval and buyer qualification.
- Listing Status:
- Active
- Data Last Updated:
- October 9, 2026 at 7:17AM
- Listing Office:
- Keller Williams Infinity : 630-803-2251
- Listing Agent:
- Jennifer Slown : 630-803-2251
- MLS ID:
- 12776881

- General: BalconyFire Pit
- Style: Traditional
- Parking: AsphaltGarage Door OpenerGarageEV ReadyYesGarage OwnedAttachedParking spaces: 2
- Roofing: Asphalt
- Windows: Screens
- General: 2 StoriesConcrete Perimeter
- HOA Amenities: PoolCurbsSidewalksStreet LightsStreet PavedInsurance139.0Annually
- Originating MLS: mred
- School District: 122
- County: Will
- Zoning: 1508253060270000
- Fencing: Fenced
- Utilities: 200+ Amp Service
- Water: Lake Michigan
- Sewer: Public SewerStorm Sewer
- Source: mred
- Ownership: Fee Simple w/ HO Assn.
This listing courtesy of Jennifer Slown , Keller Williams Infinity
Monthly Payment
- Principal & Interest $
- Property Taxes $
- Home Insurance $
- VA Funding Fee $