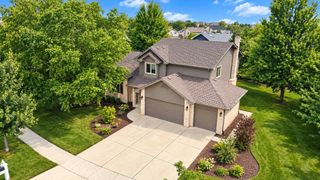
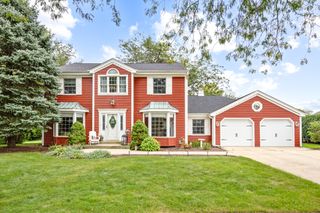
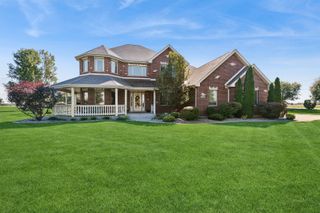
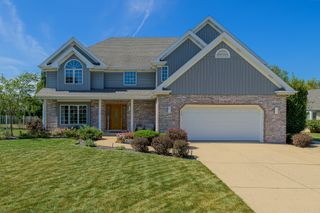
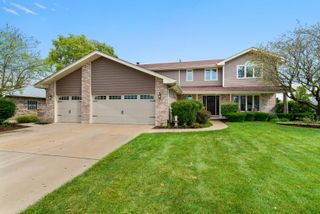
8299 Tatum Lane, Frankfort, IL 60423
- 4 beds |
- 3 baths |
- 3,389 sqft
 Single-Family Home
  Built in 2004
  0.37acre lot
 3 car garage
  $170/sqft
  Listed ——
Property Description
A pool, a finished basement, and room for everyone-all in a fantastic Frankfort location! This move-in-ready home offers an incredible opportunity to make one of Frankfort's most sought-after communities your own. Fresh paint throughout and new carpet create a clean slate, ready for your personal touch. You'll love the vaulted ceilings in the first-floor living and dining rooms, flooded with natural light. The layout flows into the kitchen, an eat-in area, and the family room. A first-floor office adds flexibility, while upstairs you'll find four generously sized bedrooms. The finished basement adds even more space to spread out, and the backyard pool is ready to be the center of summer gatherings. Lakeview Estates puts so much of Frankfort close to home. Enjoy the subdivision's own parks, Commissioners Park across the road, and nearby Chelsea School in Frankfort's award-winning School District 157-C. Historic Downtown Frankfort is just minutes away, and convenient expressway access makes commuting to the city easier. With space inside and out, fresh updates, and a location that's hard to beat, this is a home you won't want to miss!
- Listing Status:
- Active
- Data Last Updated:
- October 9, 2026 at 7:17AM
- Listing Office:
- @properties Christie�s International Real Estate : 815-997-0177
- Listing Agent:
- Stefanie Campbell : 815-997-0177
- MLS ID:
- 12768843

- Style: Traditional
- Parking: ConcreteGarage Door OpenerYesGarage OwnedAttachedGarageParking spaces: 3
- Roofing: Asphalt
- General: 2 Stories
- HOA Amenities: ParkCurbsSidewalksStreet LightsStreet PavedInsurance120.0Annually
- Originating MLS: mred
- School District: 157C
- County: Will
- Zoning: 1909352110090000
- Water: PublicShared Well
- Sewer: Public Sewer
- Source: mred
- Ownership: Fee Simple w/ HO Assn.
This listing courtesy of Stefanie Campbell , @properties Christie�s International Real Estate
Monthly Payment
- Principal & Interest $
- Property Taxes $
- Home Insurance $
- VA Funding Fee $