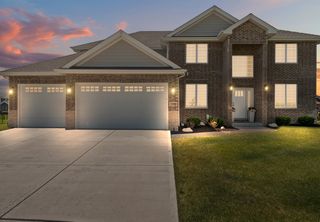
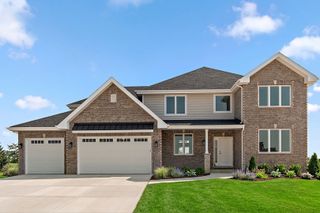
9501 W MAJESTIC Drive, Monee, IL 60449
- 4 beds |
- 3 baths |
- 4,000 sqft
 Single-Family Home
  Built in 2007
  —— sqft lot
  3 car garage
  $169/sqft
  Listed ——
Property Description
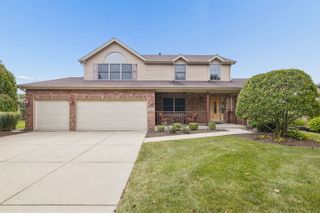
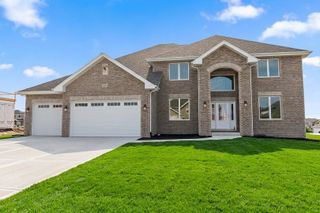
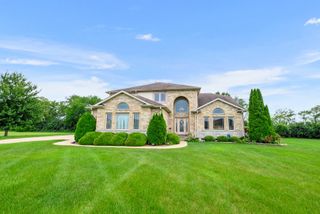
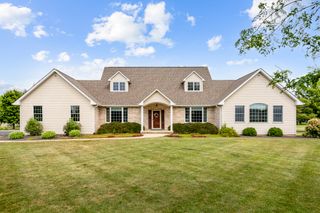
Welcome to your dream home, where elegance meets functionality in every detail! This stunning residence boasts an impressive 4,000 square feet of living space on a sprawling one-acre lot. As you enter, you're greeted by vaulted ceilings and beautiful hardwood floors that flow seamlessly throughout. The heart of the home is the expansive kitchen, featuring luxurious granite counter tops and stainless steel appliances. Adjacent to the kitchen, you'll find a Butler pantry with a convenient dry bar. The family room impresses with its soaring vaulted ceilings, abundant natural light and a cozy fireplace that creates an inviting atmosphere. The main level also offers a separate dining room, formal living room, dedicated office or den, full bathroom and a convenient laundry room. Retreat upstairs to the primary suite, a true oasis featuring a massive bathroom with jetted tub, dual vanities and separate shower. Also in the primary you will find a spacious walk-in closet and a bonus room, ideal for an office, reading nook, or an additional closet. The second floor also includes three additional well-appointed bedrooms and one full beautifully designed bathroom. The full unfinished basement features durable wood laminate flooring, offering a clean, near-finished feel with endless potential. Outside you will enjoy the perfect blend of relaxation and entertaining space, featuring a charming wrap-around porch and a private backyard patio complete with a stylish pergola. The attached three-car garage offers ample storage and convenience. Don't miss the opportunity to make this house your home-schedule a tour today and experience the perfect blend of comfort and modern living.
- Listing Status:
- Active
- Data Last Updated:
- October 9, 2026 at 12:18PM
- Listing Office:
- Baird & Warner : 708-798-1855
- Listing Agent:
- Bridget McCann : 773-726-9424
- MLS ID:
- 12766681

- Parking: ConcreteGarage Door OpenerYesGarage OwnedAttachedGarageParking spaces: 3
- Windows: Skylight(s)
- General: 2 Stories
- HOA Amenities: CurbsStreet Paved500.0Annually
- Originating MLS: mred
- School District: 207U
- County: Will
- Zoning: 1813223040010000
- Water: Well
- Sewer: Septic Tank
- Source: mred
- Ownership: Fee Simple
This listing courtesy of Bridget McCann , Baird & Warner
Monthly Payment
- Principal & Interest $
- Property Taxes $
- Home Insurance $
- VA Funding Fee $