$749,900

10897 Pioneer Trail, Frankfort, IL 60423

  • 5 beds |
  • 4 baths |
  • 3,900 sqft
  • Property Icon Single-Family Home
  • Property Year Built Icon Built in 2001
  • Property Lot Size Icon —— sqft lot
  • Property Parking Icon 3 car garage
  • Property Price Per Square Feet Icon $192/sqft
  • Property List Date Icon Listed 1 day ago

Property Description

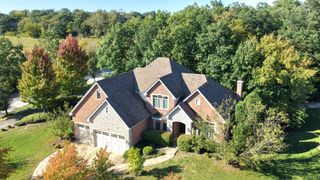
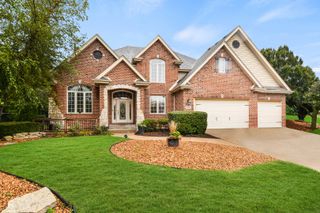
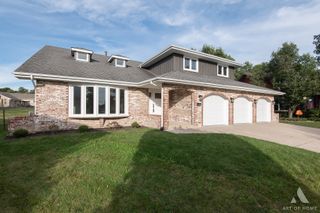
Welcome home to this impressive, oversized 5-bedroom, 2 full and 2 half-bath residence offering exceptional space, a fully finished basement, and a 3-car garage. From the moment you step into the elegant foyer, you'll appreciate the inviting layout featuring a formal living room and dining room, perfect for hosting family gatherings and special occasions. The dramatic two-story family room is filled with natural light and showcases soaring vaulted ceilings, gleaming hardwood floors, a cozy fireplace, and beautiful views of the backyard. The open-concept design flows effortlessly into the spacious eat-in kitchen, complete with a large center island, double ovens, abundant cabinetry, and a walk-in pantry, making it the perfect space for everyday living and entertaining. Just outside, the expansive patio offers the ideal setting for outdoor dining, summer barbecues, and relaxing evenings, complete with a convenient natural gas hookup for grilling. The main floor also features a versatile fifth bedroom, currently used as a home office, providing flexibility to fit your lifestyle. Upstairs, you'll find four generously sized bedrooms, including a spacious primary suite with a private ensuite bath and a large walk-in closet featuring custom built-in organizers. The fully finished basement is designed for entertaining and recreation, offering 2 staircases for easy access, a large rec room, half bath, abundant storage, and a pool table and bar that are both included with the home. Combining spacious living areas, timeless design, and exceptional indoor and outdoor entertaining spaces, this beautifully maintained home is truly the one you won't want to miss!

Listing Status:
Active
Data Last Updated:
July 24, 2026 at 9:18PM
Listing Office:
Crosstown Realtors, Inc : 708-829-1683
Listing Agent:
Nicholas Fredrick : 708-829-1683
MLS ID:
12712895
  • Rooms: Bedroom 5Recreation RoomGame RoomPantryStorage
  • Appliances: Double OvenMicrowaveDishwasherRefrigeratorWasherDryerDisposalCooktop
  • Dining: Separate
  • Basement: FinishedFull
  • A/C: Central Air
  • Heating: Natural Gas
  • Disability Feature: None
  • Parking: YesAttachedGarageParking spaces: 3
  • General: 1.5 Story
  • HOA Amenities: 250.0Annually
  • Originating MLS: mred
  • School District: 157C
  • County: Will
  • Zoning: 1909203030090000
  • Water: Public
  • Sewer: Public Sewer
  • Source: mred
  • Ownership: Fee Simple w/ HO Assn.

This listing courtesy of Nicholas Fredrick , Crosstown Realtors, Inc

Monthly Payment

$Est. Payment
  • Principal & Interest $
  • Property Taxes $
  • Home Insurance $
  • VA Funding Fee $

Ready to Start a VA Loan?

Get Started Veterans United Home LoansNMLS #1907  †
Interest rates used in the VA mortgage calculator are shown for illustrative purposes only. Your rate may differ based on a variety of factors, including your credit score and the current market conditions. To get your personalized interest rate, start your quote online.

Location

Similar Listings Nearby