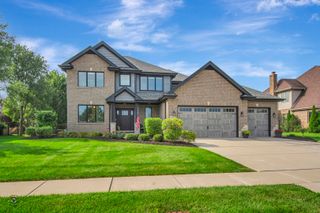
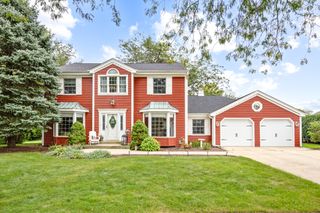
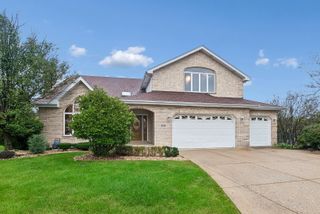
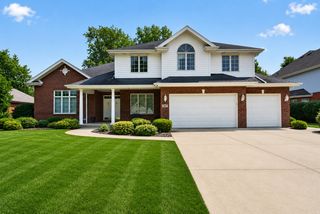
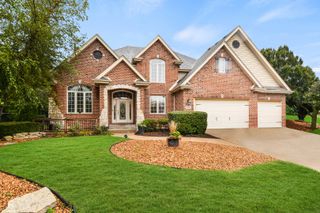
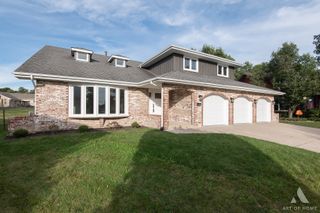
20228 Oakwood Drive, Mokena, IL 60448
- 4 beds |
- 3 baths |
- 3,610 sqft
 Single-Family Home
  Built in 2006
  0.54acre lot
 3 car garage
  $201/sqft
  Listed 1 day ago
Property Description
Welcome to this beautifully appointed custom-built two-story home in The Oaks, offering exceptional craftsmanship, spacious living areas, and incredible potential for future expansion. The main level features an inviting eat-in kitchen with hardwood flooring, custom cabinetry, granite countertops, stainless steel appliances, a range hood and cooktop, plus a center island with breakfast bar. The adjoining family room boasts a vaulted ceiling, gas fireplace with marble surround, and custom built-in cabinetry flanking the fireplace. A formal living room with crown molding, formal dining room with tray ceiling, and convenient powder room complete the main level. The spacious master suite features tray ceilings, hardwood flooring, and a walk-in closet, while the luxurious master bath offers a double-sink granite vanity, whirlpool tub, and separate glass-enclosed shower. A hardwood staircase with carpet runner leads to the second level, offering two generously sized bedrooms, a large loft that could easily be converted into a fourth bedroom, and a full bath. A large walk-in storage area includes the second furnace and provides access to a walk-in attic with plywood flooring, offering an exciting opportunity to create additional finished living space. The large unfinished lookout basement provides abundant storage and crawl space, plumbing rough-in for a future full bath, and a battery backup sump system. Outside, enjoy the brick paver patio conveniently accessed through the sliding door from the eat-in kitchen-perfect for relaxing or entertaining. This thoughtfully designed home combines timeless finishes, generous space, and outstanding potential in a desirable setting. Close to nearby park, top-rated schools, plenty of shopping, and the Metra.
- Listing Status:
- Active
- Data Last Updated:
- October 9, 2026 at 7:17AM
- Listing Office:
- 808 Realty : 815-735-0749
- Listing Agent:
- Robert Kroll : 815-735-0749
- MLS ID:
- 12755511

- Parking: ConcreteGarage Door OpenerYesGarage OwnedAttachedGarageParking spaces: 3
- Roofing: Asphalt
- Windows: Screens
- General: 2 StoriesConcrete Perimeter
- HOA Amenities: SidewalksStreet Lights300.0Annually
- Originating MLS: mred
- School District: 159
- County: Will
- Zoning: 1909181140060000
- Fencing: Invisible
- Utilities: Circuit Breakers200+ Amp Service
- Water: Lake Michigan
- Sewer: Public Sewer
- Source: mred
- Ownership: Fee Simple
This listing courtesy of Robert Kroll , 808 Realty
Monthly Payment
- Principal & Interest $
- Property Taxes $
- Home Insurance $
- VA Funding Fee $